Loft Conversions in East Ham
East Ham captures that dynamic East London energy while maintaining a genuinely close-knit, family-friendly feel. Walk down High Street North or take a weekend stroll through Central Park and Plashet Park, and you’ll see streets dominated by solid Victorian terraces, characterful Edwardian homes, and sturdy interwar properties. These houses offer fantastic character, but their classic floor plans can feel restrictive as family needs grow over time. With property prices rising across E6 and moving home involving hefty stamp duty charges, legal costs, and intense market competition, buying a larger property nearby often makes little sense. Expanding up into your roof cavity lets you protect your roots in a vibrant neighbourhood while securing the essential living area you need. Choosing a loft conversion in East Ham gives you the room to stretch out without giving up your spot in this thriving corner of London.
At Abbey Partnership, we focus on unleashing the full potential resting directly above your upper floor ceilings. We construct practical, light-filled rooms that line up with your day-to-day lifestyle. Whether you need an expansive primary bedroom overlooking Central Park or a quiet home office isolated from downstairs commotion, our experienced teams deliver structural building work you can trust. As an established loft conversion specialist in East Ham, London, our reputation is built on high-grade engineering and smooth project execution. From the initial survey to the final coat of paint, we oversee every phase of your project, backing our work with a comprehensive 10-year warranty.
Our high building standards have earned acclaim from leading national publications, including The Sunday Times and Real Homes, highlighting our commitment to engineering quality and straightforward project delivery. From the initial survey to the final coat of paint, we oversee every phase of your loft conversion East Ham project, backing our work with a comprehensive 10-year warranty.
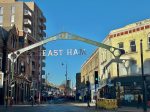

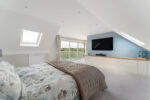
East Ham captures that dynamic East London energy while maintaining a genuinely close-knit, family-friendly feel. Walk down High Street North or take a weekend stroll through Central Park and Plashet Park, and you’ll see streets dominated by solid Victorian terraces, characterful Edwardian homes, and sturdy interwar properties. These houses offer fantastic character, but their classic floor plans can feel restrictive as family needs grow over time. With property prices rising across E6 and moving home involving hefty stamp duty charges, legal costs, and intense market competition, buying a larger property nearby often makes little sense. Expanding up into your roof cavity lets you protect your roots in a vibrant neighbourhood while securing the essential living area you need. Choosing a loft conversion in East Ham gives you the room to stretch out without giving up your spot in this thriving corner of London.
At Abbey Partnership, we focus on unleashing the full potential resting directly above your upper floor ceilings. We construct practical, light-filled rooms that line up with your day-to-day lifestyle. Whether you need an expansive primary bedroom overlooking Central Park or a quiet home office isolated from downstairs commotion, our experienced teams deliver structural building work you can trust. As an established loft conversion specialist in East Ham, London, our reputation is built on high-grade engineering and smooth project execution. From the initial survey to the final coat of paint, we oversee every phase of your project, backing our work with a comprehensive 10-year warranty.
Our high building standards have earned acclaim from leading national publications, including The Sunday Times and Real Homes, highlighting our commitment to engineering quality and straightforward project delivery. From the initial survey to the final coat of paint, we oversee every phase of your loft conversion East Ham project, backing our work with a comprehensive 10-year warranty.
Ready to make your dream home a reality?
Get started todayBenefits of a Loft Conversion in East Ham
Investing in a modern roof extension offers a practical mix of lifestyle benefits and strong financial returns.
- Avoid Heavy E6 Relocation Expenses: Skip steep estate agent fees and moving logistics by creating room inside your current property envelope.
- Quiet Top-Floor Retreat: Moving bedrooms to the highest elevation shields living spaces from busy ground-floor activity and street noise.
- Substantial Equity Boost: Upgrading unused attic space into an en-suite main bedroom yields exceptional valuation gains in Newham’s high-demand property market.
- Abundant Sunlight: Thoughtfully placed rooflights flood staircases and upper landing areas with warm natural light throughout the day.
See East Ham Loft Conversions Come to Life
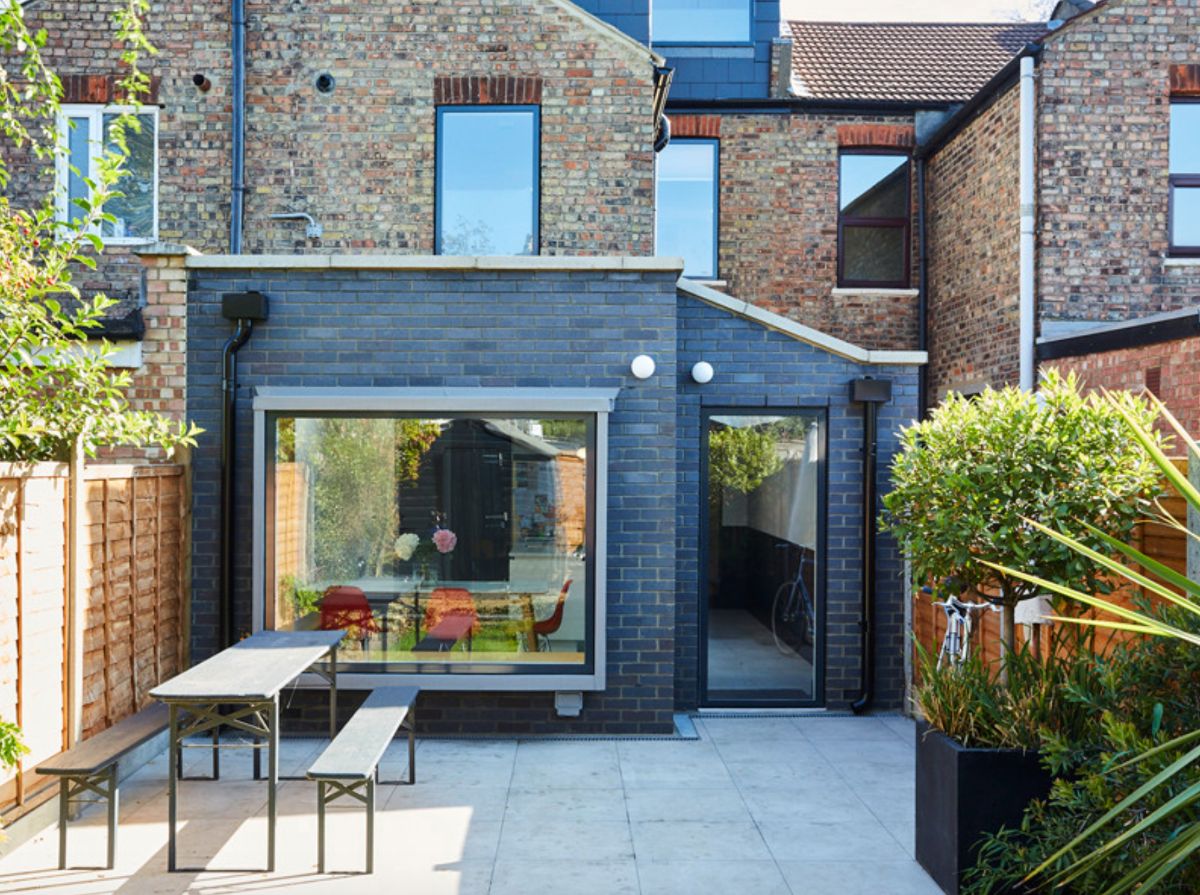
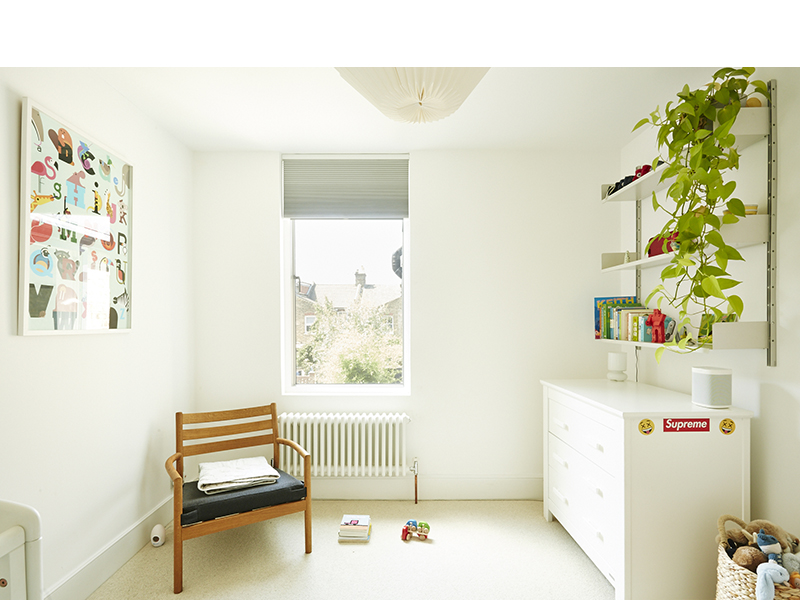
L-Shaped Loft Conversion | Victorian Home Renovation | East London
Unlike our typical process, the Lansdowne Road build began with the client appointing an architect to produce complete designs and specifications before bringing us on board. Constructing from a pre-established plan offers a fresh dynamic, and rising to meet such ambitious standards gave us a clear, motivating focus.
Precise craftsmanship was essential throughout, highlighted by features like the Velux roof windows and durable Lindab rainwater systems. The end result stands as a striking example of our top-tier quality – and a project we are immensely proud to add to our portfolio.




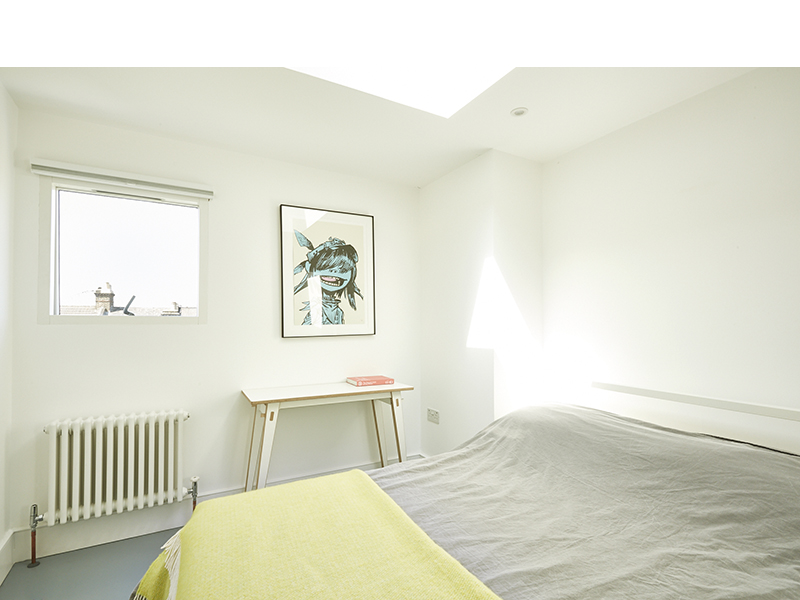
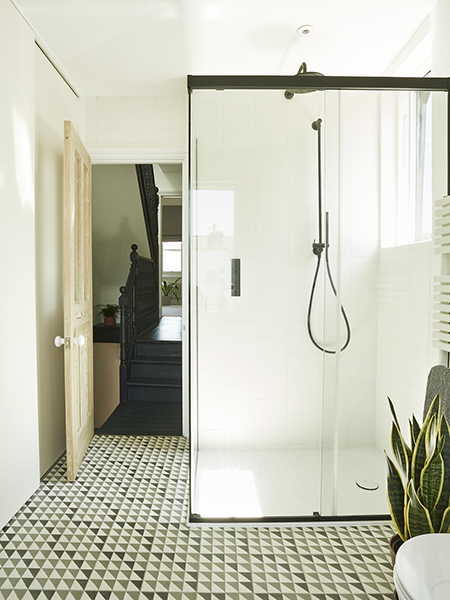
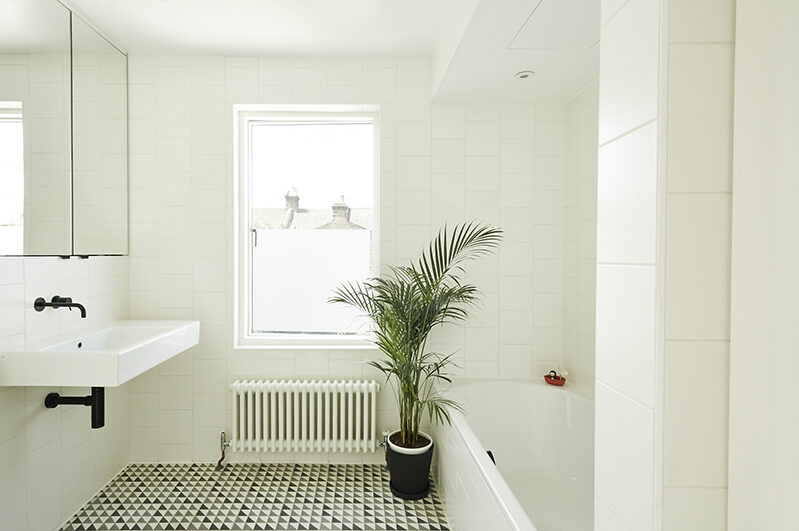
Explore our portfolio to witness the transformative impact of our loft conversions in East Ham. Contact Abbey Partnership today to schedule a consultation and embark on your journey to a more spacious and beautiful home in East Ham.
Need inspiration for your East Ham home?
See our Case StudiesLoft Conversion Types
Every home along East Ham’s residential avenues presents its own distinct structural profile, from narrow Victorian mid-terraces near High Street North to substantial interwar properties around Plashet Park. Choosing the right loft conversion style depends on your roof pitch, available head clearance, and how you intend to use your new floor.
Our structural design team evaluates your property’s specific rafter layout to recommend an extension framework that maximises internal usable volume while complementing the architectural heritage of E6.
Dormer Loft Conversion
A rear dormer extension builds out vertically from the sloping back roof, creating a square structural extension with flat ceilings and upright internal walls. By completely eliminating restricted eaves angles, it delivers generous standing clearance across the full footprint. This approach is particularly effective for East Ham’s Victorian terraced roads, enabling homeowners to fit spacious double bedrooms and full shower rooms without altering the traditional front street profile.
Best Use Cases:
- Primary suite with an en-suite shower and built-in eaves storage
- Twin bedrooms for expanding E6 families
- Isolated executive office for remote work
L-Shape Loft Conversion
This conversion joins two distinct dormer sections at a right angle, stretching across both the main roof pitch and the lower rear kitchen outrigger. The resulting layout creates an expansive top floor that effectively doubles the storey beneath it. It is ideally suited to larger Victorian terrace houses in East Ham, offering a multi-room floor plan that accommodates separate living zones on a dedicated upper storey.
Best Use Cases:
- Full top-floor footprint with a primary bedroom over the front and study over the outrigger
- Independent teenager suite with sleeping and lounge areas
- Private guest accommodation with full bathroom
Hip to Gable Loft Conversion
For properties with a side roof that slants inward toward the ridge line, this modification extends the exterior brick flank wall vertically up to form a straight gable end. This structural change dramatically opens up interior headroom, providing the vertical clearance required to carry the main staircase straight up to the top floor. It is a highly popular option for end-of-terrace and semi-detached homes across E6.
Best Use Cases:
- Structural elevation for semi-detached East Ham properties to maximise overhead volume
- Full-width master bedroom with flat ceilings
- Combined exercise studio and home workspace
Mansard Loft Conversion
A mansard extension replaces the original sloping roof with an almost vertical 72-degree rear wall topped by a virtually flat roof. This classical architectural profile maximises interior volume, delivering straight walls from corner to corner. Frequently requested along East Ham’s characterful residential avenues, its elegant silhouette integrates effortlessly with period brickwork.
Best Use Cases:
- Period-appropriate extension suited to E6 residential conservation areas
- Multi-room layout adding two double bedrooms and a family bath
- Luxury guest suite for extended stays
Velux Loft Conversion
Designed for attics that already possess substantial standing headroom, a Velux conversion operates entirely within the existing roofline. High-performance roof windows are installed flush with the tiles, bringing abundant natural sunlight into the space while leaving the external building structure unchanged. It provides a cost-effective option for East Ham homeowners seeking extra living space with minimal external alterations.
Best Use Cases:
- Streamlined skylight installation preserving street elevations
- Quiet top-floor reading room or creative workspace
- Bright playroom keeping lower levels clutter-free
-
The Loft Conversion Process
-
01Consultation
We conduct an on-site structural appraisal across your E6 property to assess rafter capacity, ceiling joists, and ridge height before providing a fixed, itemised estimate.
-
02Design
Our architectural team drafts bespoke floor layouts tailored to your lifestyle, adjusting partition walls and skylight placements until you approve the final drawings.
-
03Planning Permission
We manage all local authority coordination with Newham Council, verifying whether your project falls under Permitted Development or requires full planning consent.
-
04Outer Construction
Scaffolding towers provide external access directly to the roof space, enabling structural framing and steel installation without disruption to your lower living areas.
-
05Interior
Once the building envelope is weather-sealed, interior specialists install acoustic insulation, fit electrical and plumbing first-fix lines, and apply smooth skim plaster finishes.
-
06Completion
Independent building control officers perform thorough sign-off inspections before issuing your official building compliance documentation.
-
07Aftercare
Your new living space is backed by dedicated customer support and our comprehensive 10-year structural guarantee.
-
Do I Need Planning Permission for a Loft Conversion in East Ham?
The majority of E6 residential properties can expand upwards using Permitted Development allowances, bypassing the need for a full planning application. However, homes within Newham’s conservation zones or designated heritage streets must adhere to stricter design controls. Because formal planning reviews with Newham Council can take upwards of 13 weeks, we verify your property’s planning designation during the initial site appraisal. Find out more here.
How Much Does a Loft Conversion in East Ham Cost?
A bespoke loft conversion in East Ham generally ranges from £40k – £60k. Total expenditure depends on overall floor area, structural steel requirements, and your chosen interior specification. Navigating tight E6 terraced roads and arranging Newham parking suspension permits are handled in advance by our project managers to protect your schedule and budget.
The Abbey Payment Plan:
Deposit: The deposit covers initial expenditures such as plans and scaffolding.
Instalments: The following stages to completion are based on payments meeting the completion of work stages. This means you can sign-off each stage of the project so you only pay for work you’re happy with.
Final Payment: We only request the final payment once you’re 100% happy with the work completed and your finished loft conversion.
Why Choose Abbey Partnership for Your East Ham Loft Conversion
E6 Period Property Specialists
Extensive structural experience adapting East Ham’s Victorian and Edwardian brickwork while maintaining party wall stability.
Thermal & Sound Insulation
Multi-layer foil barriers and acoustic dampening panels ensure your top floor remains comfortable and whisper-quiet.
IWA-Guaranteed Security
Every structural project is covered by our 10-year warranty, fully underwritten by the Independent Warranty Association.
Get in touch with the team at Abbey Partnership today to book your FREE, no-obligation quote and find out how to expand your living space with a loft conversion in East Ham.
Loft Conversions in East Ham: FAQS
How long does a loft conversion take?
Loft conversions can take up to 10-15 weeks to complete.
What do I need to do next?
Arrange for a FREE, no-obligation quote to determine the most efficient way of carrying out your East Ham loft conversion.
Will we need to move out while the work is undertaken?
Loft conversions are less disruptive than most other residential developments. Much of the work is undertaken by accessing the property through the roof via a scaffold.
How are payments staged?
At Abbey Partnership, we prioritise your financial peace of mind with our balanced stage payment programme. This approach ensures you only pay for work as it is completed. You can rest assured the final payment is only due when all agreed work meets your expectations.
Can neighbours prevent a loft conversion going ahead?
No, they can only insist on a full party wall award being drafted by surveyors (client to meet all costs).
Do I need a party wall agreement?
A party wall agreement (that can be downloaded or provided by our company) will be required as a minimum. Some neighbours may insist on a party wall surveyor drafting an award.
If we have a bathroom in our new loft will our existing boiler need to change?
Most heating systems can be adapted, but in some cases (especially where there are combination boilers), water pressure may fluctuate. In these instances, we can consider other solutions, such as the use of a Megaflow (pressurised system), which is a water storage cylinder that can form part of a central heating system.
Do I need planning permission for my loft conversion?
Only in certain circumstances. Since the new changes to the planning law in 2008, most loft conversions do not require planning permission. However, there are certain property categories where planning permission may be required.
Should I employ an architect?
Loft conversion specialists usually have their own architects. Having a company provide a one-stop-shop approach has many benefits. Not only does it streamline communication, but it also ensures a cohesive vision throughout your East Ham loft conversion project. This integrated approach means a simplified process and faster project completion, giving you a smoother, more efficient loft conversion experience.
An extra bedroom or bathroom?
Perfect for growing families
A playroom for the kids
Hide away the toys
A home-office for the self-employed
Work away in peace
Your very own home gym
Never have to leave the house
A home cinema for film enthusiasts
Relax in the comfort of your own home
A home library
Ideal for avid readers
Not sure what type of loft you need?
Speak to our expert team


