Loft Conversions in Upton Park
Upton Park brings together an energetic East London spirit, bustling market stalls along Green Street, and rapid tube links into central London via the District and Hammersmith & City lines. The residential avenues around West Ham Park and Queen’s Market feature vibrant rows of Victorian brick terraces, handsome Edwardian double-bays, and solid 1930s family homes. It is a neighbourhood where multi-generational households thrive and growing families want to stay grounded.
However, as family life expands, these traditional ground layouts can quickly feel tight. Upsizing locally across E13 or E6 means taking on heavy stamp duty fees, solicitor charges, and fierce market competition. But extending up into your attic space keeps you rooted in a community you love while delivering the practical square footage your household needs.
At Abbey Partnership, we focus on unlocking the space sitting directly above your top ceilings, turning dormant roof timber into practical living environments tailored around your lifestyle. Whether you want a light-filled main bedroom suite with an en-suite bathroom overlooking West Ham Park or a quiet home office away from busy ground-floor rooms, our structural build teams handle every detail.
Our engineering standards have earned praise from national publications including The Sunday Times and Real Homes, highlighting our clear project management and building quality. From initial structural assessments to final decoration, we manage your loft conversion Upton Park project from start to finish, backing every build with a reliable 10-year warranty.


Upton Park brings together an energetic East London spirit, bustling market stalls along Green Street, and rapid tube links into central London via the District and Hammersmith & City lines. The residential avenues around West Ham Park and Queen’s Market feature vibrant rows of Victorian brick terraces, handsome Edwardian double-bays, and solid 1930s family homes. It is a neighbourhood where multi-generational households thrive and growing families want to stay grounded.
However, as family life expands, these traditional ground layouts can quickly feel tight. Upsizing locally across E13 or E6 means taking on heavy stamp duty fees, solicitor charges, and fierce market competition. But extending up into your attic space keeps you rooted in a community you love while delivering the practical square footage your household needs.
At Abbey Partnership, we focus on unlocking the space sitting directly above your top ceilings, turning dormant roof timber into practical living environments tailored around your lifestyle. Whether you want a light-filled main bedroom suite with an en-suite bathroom overlooking West Ham Park or a quiet home office away from busy ground-floor rooms, our structural build teams handle every detail.
Our engineering standards have earned praise from national publications including The Sunday Times and Real Homes, highlighting our clear project management and building quality. From initial structural assessments to final decoration, we manage your loft conversion Upton Park project from start to finish, backing every build with a reliable 10-year warranty.
Ready to make your dream home a reality?
Get started todayBenefits of a Loft Conversion in Upton Park
Investing in a modern roof extension offers a practical mix of immediate lifestyle improvements and strong financial returns.
- Avoid E13 Moving Expenses: Bypass heavy stamp duty fees, estate agent commissions, and moving stress by extending your Victorian attic space upward.
- Quiet Top-Floor Refuge: Shifting bedrooms up to roof level creates a peaceful buffer zone far above the buzz of street-level family activity.
- Substantial Property Equity: Upgrading unused roof timber into an en-suite main suite adds major market value across Newham’s competitive housing market.
- Streamed Natural Sun: Overhead roof windows flood stairwells and upper rooms with daylight, turning dark roof voids into bright living quarters.
See Upton Park Loft Conversions Come to Life
Double Mansard Loft Conversion | 1 Bed & Ensuite | East London
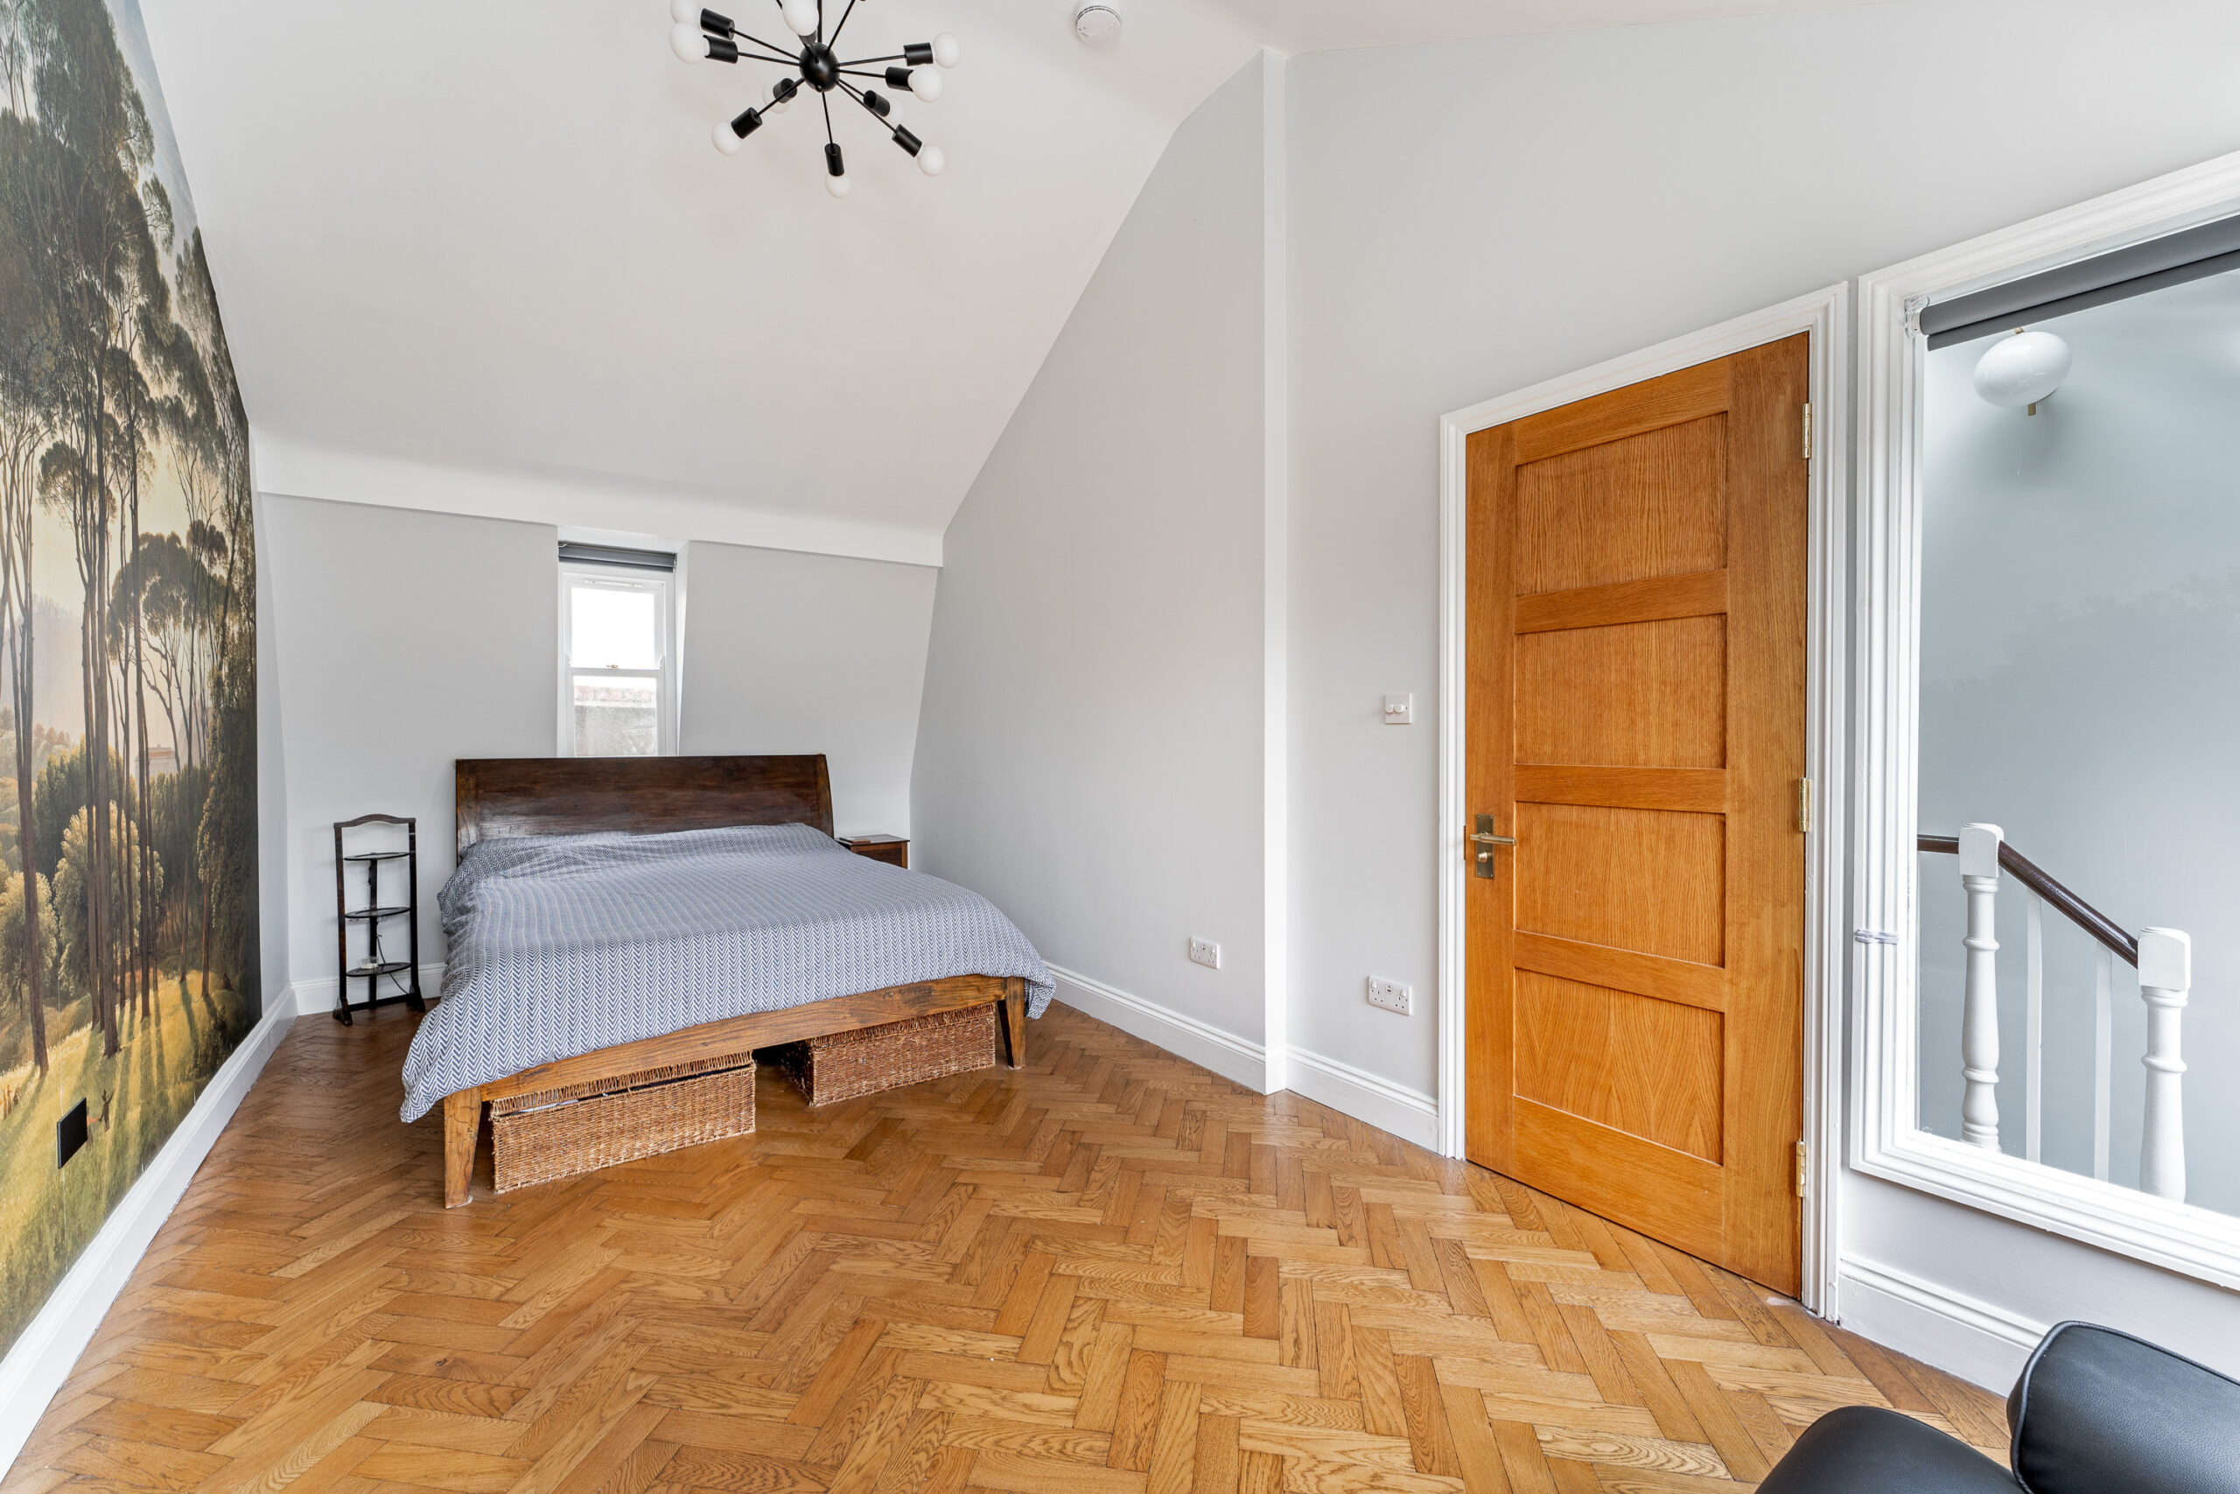
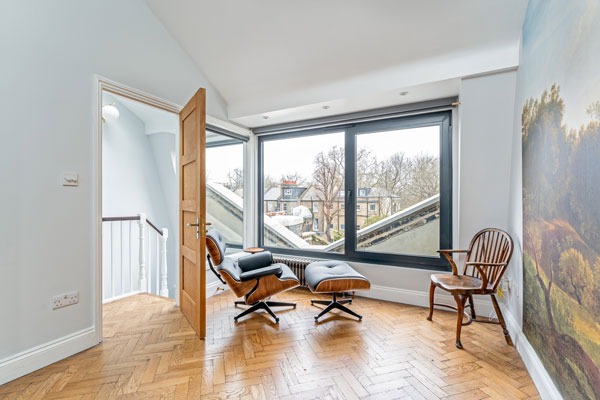
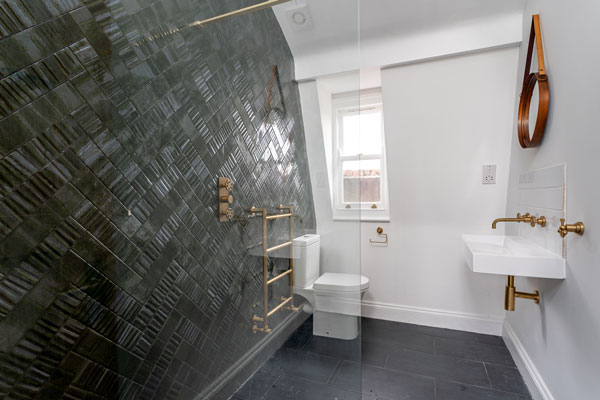
Seeking extra living space without compromising their property’s character, the owners of a Victorian terrace on Chisenhale Road turned to Abbey for a bespoke loft conversion.
Over a 12-week build, the team delivered a double-pitched mansard extension featuring a new bedroom, a stylish shower room, and an elegantly finished interior. Because the home is located within a protected conservation area, securing full planning permission was a crucial first step. To meet local regulatory standards and honour the neighbourhood’s historic architecture, Abbey clad the exterior in natural Welsh slate and installed traditional timber sash windows to complement the existing streetscape.

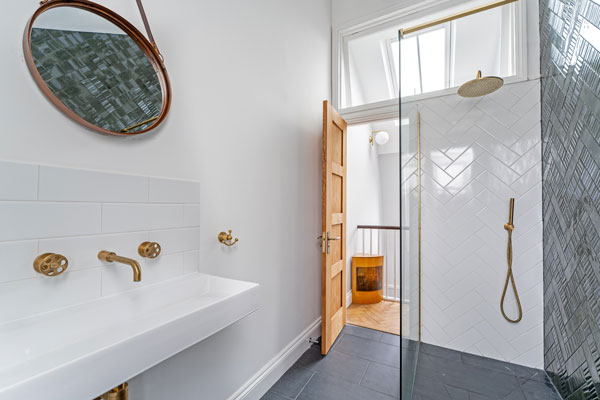

Explore our portfolio to witness the transformative impact of our loft conversions in Upton Park. Contact Abbey Partnership today to schedule a consultation and embark on your journey to a more spacious and beautiful home in Upton Park.
Need inspiration for your Upton Park home?
See our Case StudiesLoft Conversion Types
Selecting the best conversion framework for your home ensures you unlock maximum square footage without compromising the character of your property. Our technical team analyses your existing joist spans and ridge height to guide you toward the build style that best serves your lifestyle requirements.
Dormer Loft Conversion
Constructed by extending vertically from the rear roof slope, a dormer conversion creates a box-style structure featuring straight walls and full-height ceilings. By lifting restrictive sloping rafters, it opens up maximum usable floor area across the new upper level. It is a popular and practical choice for terraced properties across Upton Park, allowing for the addition of generous bedrooms and bathrooms while maintaining the front aesthetic.
Best Use Cases:
- Master bedroom with a walk-in shower en-suite
- Twin children’s bedrooms for growing E13 households
- Quiet top-floor study isolated from street-level activity
L-Shape Loft Conversion
By connecting two dormer sections at a 90-degree angle, an L-shape build covers both the primary roof and the rear outrigger projection. This layout creates an impressive footprint that matches the floorplan of the lower storeys. It works brilliantly on Victorian double-bays and period terraced homes in Upton Park, establishing a self-contained top floor with multiple distinct rooms.
Best Use Cases:
- Multi-room conversion with a main suite in front and nursery in the rear
- Teenager floor with sleeping and study quarters
- Guest suite with private drinks station and bath
Hip to Gable Loft Conversion
If your property features a side roof slope that slants inward, a hip-to-gable build raises that sloping wall vertically to form an upright end wall. This key structural change significantly increases internal volume and yields the head clearance necessary to position a continuous staircase directly above your original flight. It is widely favoured for end-of-terrace and semi-detached homes in Upton Park.
Best Use Cases:
- Maximising overhead space across semi-detached Upton Park residences
- Broad main suite with flat ceilings wall-to-wall
- Home fitness room paired with a quiet office
Mansard Loft Conversion
This architectural extension alters the rear roof slope into a steep 72-degree pitch with a subtle flat roof above. The resulting design maximises internal living space while ensuring all interior walls remain upright. Mansard builds are often chosen on character-filled Upton Park streets because their classical profile harmonises gracefully with local period housing.
Best Use Cases:
- Character-matched top floor for historic Upton Park roads
- Two-bedroom family layout with central shower room
- Executive master suite with open dressing area
Velux Loft Conversion
For properties that already have good standing height, a Velux conversion builds out the attic without altering the exterior shape of the roof. Premium roof windows are mounted flush inline with the existing tiles, channeling vast amounts of overhead light into the new room. This offers an efficient, budget-conscious choice for Upton Park homeowners wanting to unlock extra functional space.
Best Use Cases:
- Low-impact daylight addition keeping external roof lines original
- Serene top-floor study or studio space
- Children’s playroom with integrated knee-wall storage
-
The Loft Conversion Process
-
01Consultation
An experienced technical surveyor evaluates your E13 attic, checking rafter pitch, load tolerances, and stairwell alignment to deliver a clear cost outline.
-
02Design
Working alongside our architectural planners, you will receive refine tailored floor plans that optimise head height and room flow to match your household needs.
-
03Planning Permission
Our statutory team liaises with Newham Council planners to confirm your build’s compliance under Permitted Development rights.
-
04Outer Construction
Heavy structural work is executed via external roof scaffolding, allowing steel beam installation and timber dormer framing while keeping your main home clean and functional.
-
05Interior
As soon as the outer shell is sealed against the elements, tradespeople fit high-density insulation panels, run utility conduits, and plaster the walls.
-
06Completion
We arrange final building control inspections to secure your official certificate of structural compliance prior to final handover.
-
07Aftercare
Long-term peace of mind is guaranteed through our ongoing client care team and robust 10-year structural warranty.
-
Do I Need Planning Permission for a Loft Conversion in Upton Park?
Many Victorian and Edwardian properties around Upton Park qualify for Permitted Development, allowing you to convert your attic without full planning consent. However, local conservation restrictions or listed building rules across parts of E13 can override these allowances. We handle all technical pre-checks with Newham Council early in the design stage to prevent project delays. Find out more here.
How Much Does a Loft Conversion in Upton Park Cost?
In Upton Park, typical loft conversion investments range between £40k – £60k, depending on structural steel spans, conversion type, and interior finishing levels. Working around bustling areas like Green Street requires careful logistics and parking permits, which our build managers coordinate in advance to ensure fixed project costs.
The Abbey Payment Plan:
Deposit: The deposit covers initial expenditures such as plans and scaffolding.
Instalments: The following stages to completion are based on payments meeting the completion of work stages. This means you can sign-off each stage of the project so you only pay for work you’re happy with.
Final Payment: We only request the final payment once you’re 100% happy with the work completed and your finished loft conversion.
Why Choose Abbey Partnership for Your Upton Park Loft Conversion
Upton Park Framing Mastery
Specialist expertise in managing structural steel loads on E13 Edwardian and 1930s housing stock.
Sustainable Eco Building
Eco-friendly insulation and timber framing lower energy consumption and control ambient temperature year-round.
Underwritten Protection
Complete financial peace of mind backed by a 10-year structural guarantee underwritten by the IWA.
Get in touch with the team at Abbey Partnership today to book your FREE, no-obligation quote and find out how to expand your living space in Upton Park.
Loft Conversions in Upton Park: FAQS
How long does a loft conversion take?
Loft conversions can take up to 10-15 weeks to complete.
What do I need to do next?
Arrange for a FREE, no-obligation quote to determine the most efficient way of carrying out your Upton Park loft conversion.
Will we need to move out while the work is undertaken?
Loft conversions are less disruptive than most other residential developments. Much of the work is undertaken by accessing the property through the roof via a scaffold.
How are payments staged?
At Abbey Partnership, we prioritise your financial peace of mind with our balanced stage payment programme. This approach ensures you only pay for work as it is completed. You can rest assured the final payment is only due when all agreed work meets your expectations.
Can neighbours prevent a loft conversion going ahead?
No, they can only insist on a full party wall award being drafted by surveyors (client to meet all costs).
Do I need a party wall agreement?
A party wall agreement (that can be downloaded or provided by our company) will be required as a minimum. Some neighbours may insist on a party wall surveyor drafting an award.
If we have a bathroom in our new loft will our existing boiler need to change?
Most heating systems can be adapted, but in some cases (especially where there are combination boilers), water pressure may fluctuate. In these instances, we can consider other solutions, such as the use of a Megaflow (pressurised system), which is a water storage cylinder that can form part of a central heating system.
Do I need planning permission for my loft conversion?
Only in certain circumstances. Since the new changes to the planning law in 2008, most loft conversions do not require planning permission. However, there are certain property categories where planning permission may be required.
Should I employ an architect?
Loft conversion specialists usually have their own architects. Having a company provide a one-stop-shop approach has many benefits. Not only does it streamline communication, but it also ensures a cohesive vision throughout your Upton Park loft conversion project. This integrated approach means a simplified process and faster project completion, giving you a smoother, more efficient loft conversion experience.
An extra bedroom or bathroom?
Perfect for growing families
A playroom for the kids
Hide away the toys
A home-office for the self-employed
Work away in peace
Your very own home gym
Never have to leave the house
A home cinema for film enthusiasts
Relax in the comfort of your own home
A home library
Ideal for avid readers
Not sure what type of loft you need?
Speak to our expert team


