Loft Conversions in Archway
Archway marks a compelling transition point in North London, where the energetic urban hub around Junction Road climbs steadily toward the leafy, affluent heights of Highgate. The residential pockets here are dominated by substantial Victorian family homes and charming Edwardian terraces, buildings constructed with robust brickwork and generous roof volumes that are ripe for extension.
Living in N19 provides access to beautiful green areas like Waterlow Park, excellent local primary schools, and the iconic architectural views framed by the historic Archway Bridge. Over time, as your family grows or your work habits shift, these historic multi-storey layouts can begin to feel restrictive. Yet, with property values in North London climbing steadily and the steep financial penalty of stamp duty making a physical move highly impractical, finding a larger home in the immediate area is exceptionally difficult. Rather than uprooting your family from a neighbourhood you adore, choosing a premium loft conversion in Archway is a far more strategic financial decision. It allows you to unlock valuable square footage right above your head while keeping your roots firmly established in this thriving community.
At Abbey Partnership, our mission is to uncover the incredible structural capacity resting beneath your rafters, designing high-end living spaces that integrate effortlessly into your family’s daily life. Whether you dream of establishing an expansive master bedroom suite that captures panoramic northern vistas or a quiet, isolated workspace away from the distractions of the lower floors, our architectural professionals bring deep structural expertise to every single project.
Our craftsmanship has drawn praise from major design titles, including The Sunday Times and Real Homes, demonstrating our absolute commitment to engineering excellence and stress-free project management. From initial structural assessments through to the final decorative finishes, we handle every stage of your loft conversions archway project, protecting your investment with an enduring 10-year warranty.


Archway marks a compelling transition point in North London, where the energetic urban hub around Junction Road climbs steadily toward the leafy, affluent heights of Highgate. The residential pockets here are dominated by substantial Victorian family homes and charming Edwardian terraces, buildings constructed with robust brickwork and generous roof volumes that are ripe for extension.
Living in N19 provides access to beautiful green areas like Waterlow Park, excellent local primary schools, and the iconic architectural views framed by the historic Archway Bridge. Over time, as your family grows or your work habits shift, these historic multi-storey layouts can begin to feel restrictive. Yet, with property values in North London climbing steadily and the steep financial penalty of stamp duty making a physical move highly impractical, finding a larger home in the immediate area is exceptionally difficult. Rather than uprooting your family from a neighbourhood you adore, choosing a premium loft conversion in Archway is a far more strategic financial decision. It allows you to unlock valuable square footage right above your head while keeping your roots firmly established in this thriving community.
At Abbey Partnership, our mission is to uncover the incredible structural capacity resting beneath your rafters, designing high-end living spaces that integrate effortlessly into your family’s daily life. Whether you dream of establishing an expansive master bedroom suite that captures panoramic northern vistas or a quiet, isolated workspace away from the distractions of the lower floors, our architectural professionals bring deep structural expertise to every single project.
Our craftsmanship has drawn praise from major design titles, including The Sunday Times and Real Homes, demonstrating our absolute commitment to engineering excellence and stress-free project management. From initial structural assessments through to the final decorative finishes, we handle every stage of your loft conversions archway project, protecting your investment with an enduring 10-year warranty.
Ready to make your dream home a reality?
Get started todayBenefits of a Loft Conversion in Archway
Investing in a roof extension delivers an intelligent mix of immediate lifestyle improvements and clever financial returns.
- Capitalise on Existing Footprints: Upgrading your roof space allows you to sidestep the prohibitive hurdles of the North London property market, saving thousands on legal fees and moving outlays by unlocking the potential your home already holds.
- A High-Level Escape: Building into the attic puts your living space well above the street-level bustle of N19, creating a peaceful, quiet haven that catches beautiful natural light throughout the day.
- Enhanced Property Value: Because living space in Archway commands a premium, adding an extra master suite with a dedicated washroom is an exceptionally smart way to build long-term value into your home.
- Volumetric Light Integration: Installing wide roof windows or custom glazing units bathes your upper floor in sunlight, creating an uplifting, open atmosphere perfect for relaxation or remote work.
See Archway Loft Conversions Come to Life
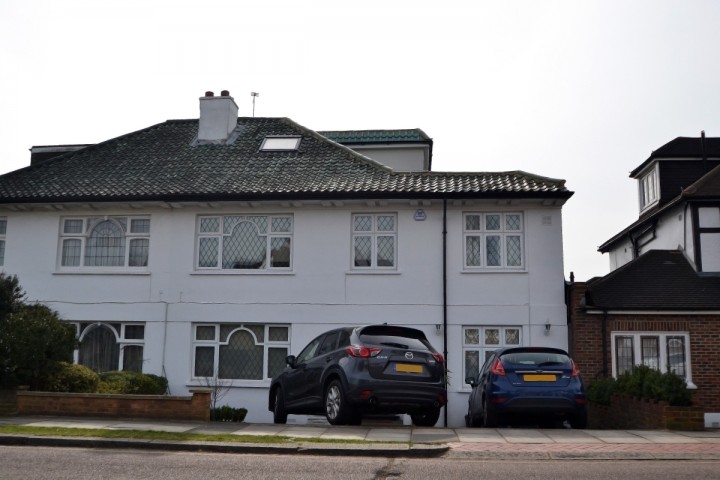
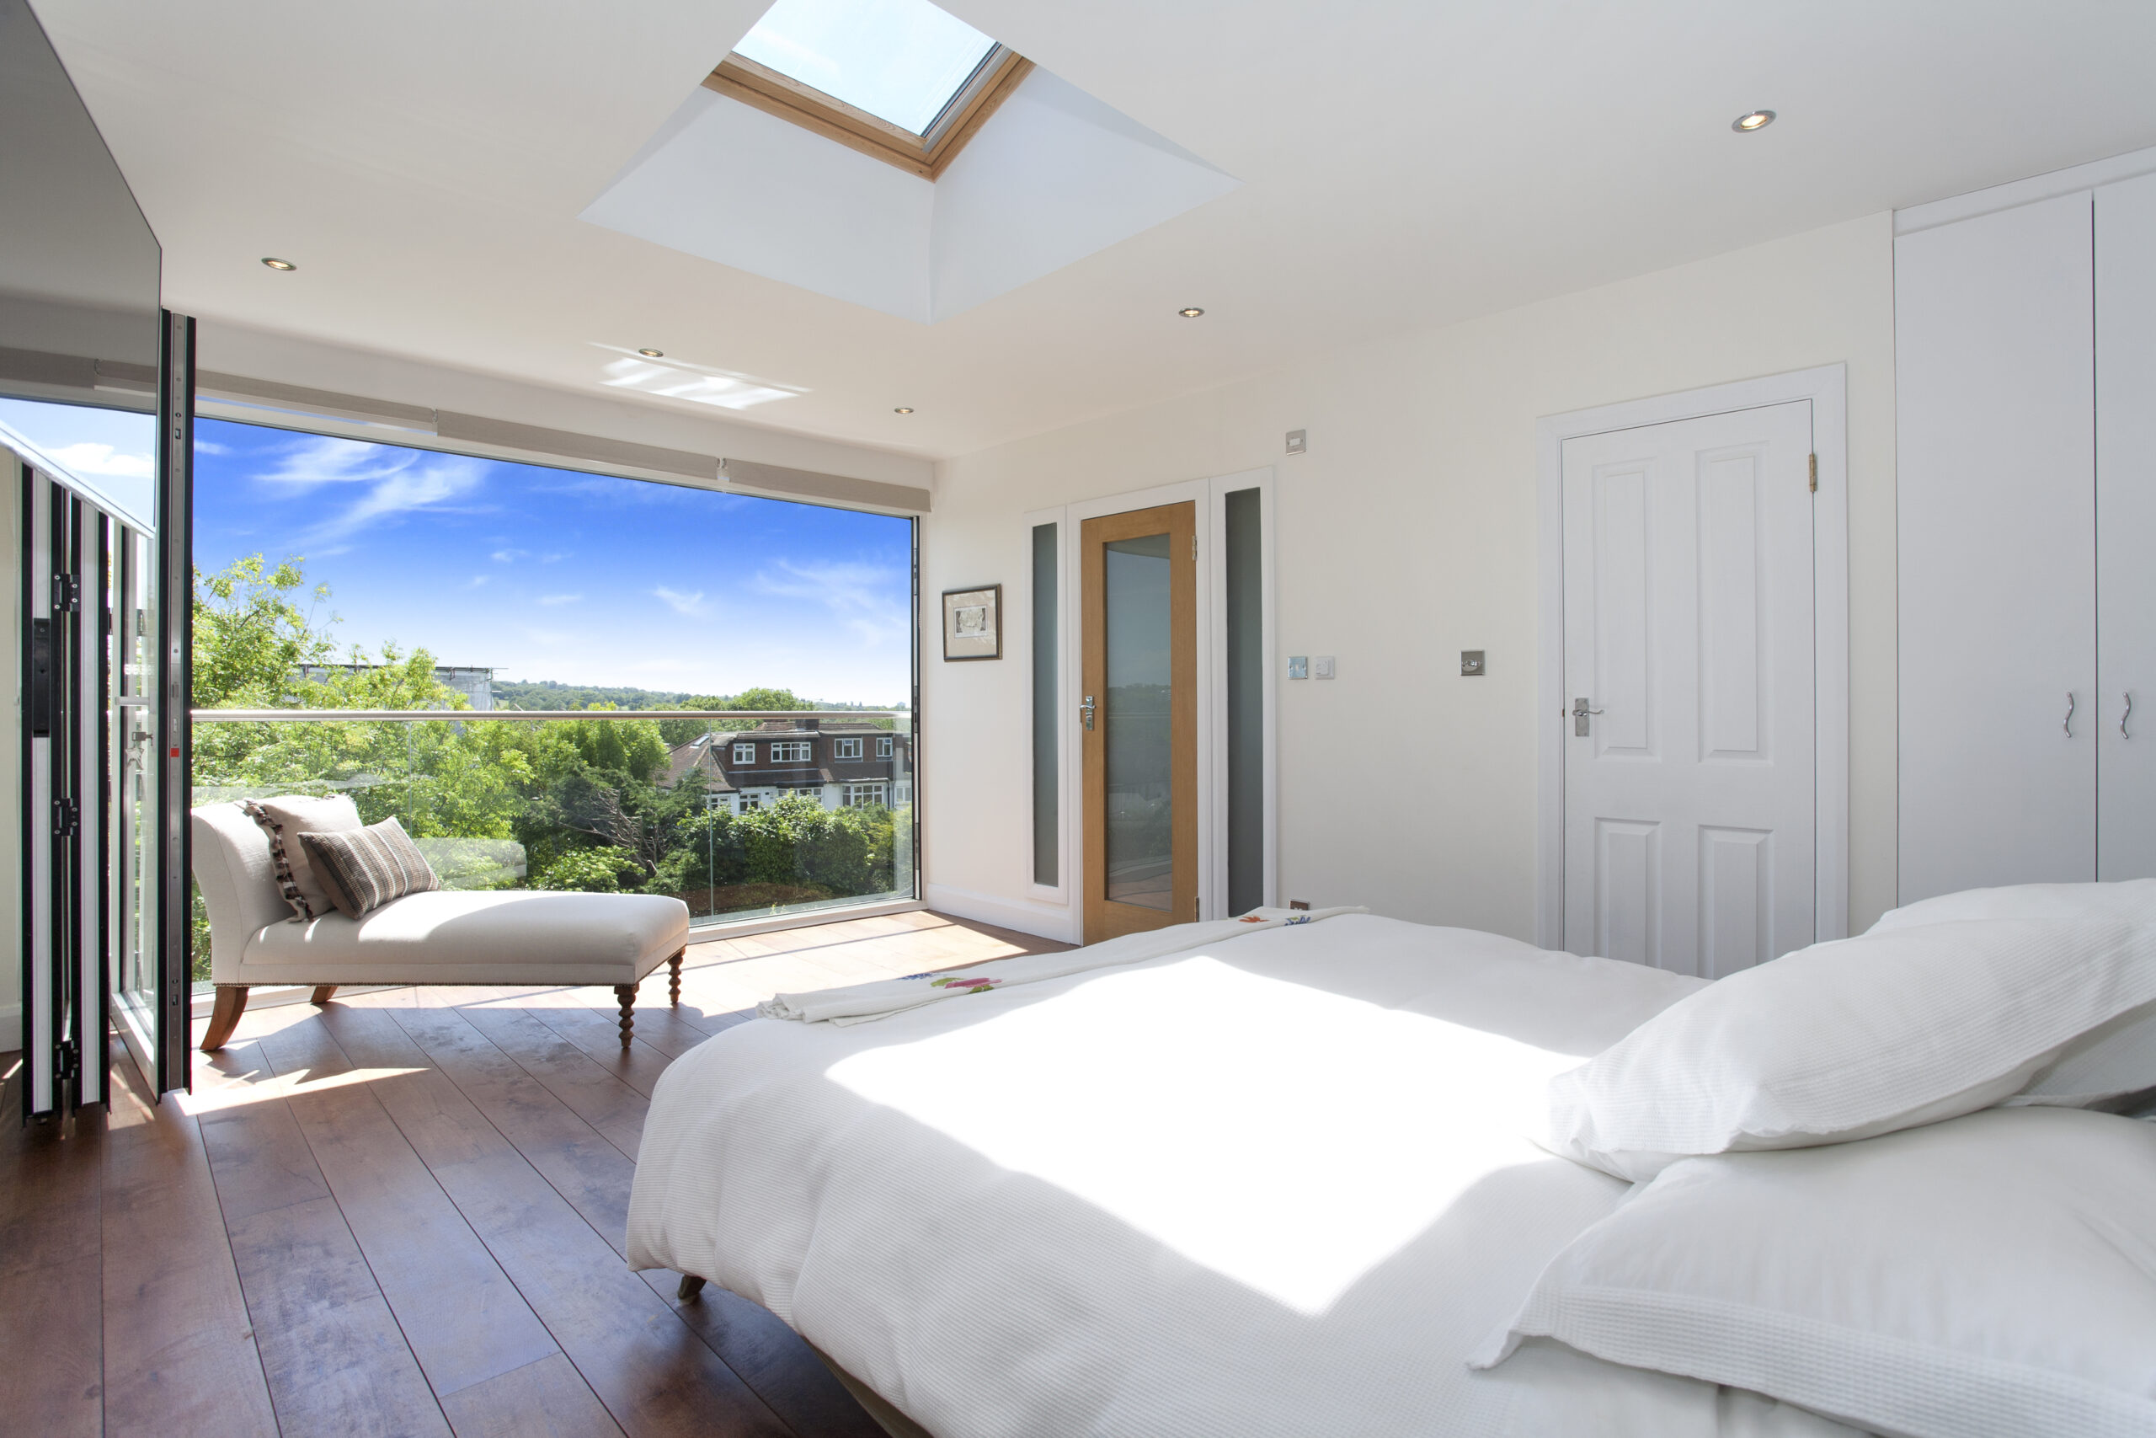
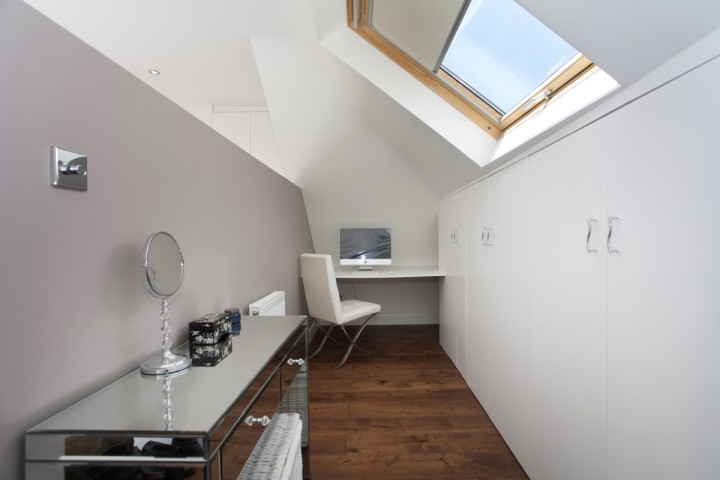
Dormer Loft Conversion | *Sunday Times Feature* | North London
The conversion provided a great master bedroom with a large bathroom and walk-in wardrobe. The end result was so impressive – it was featured in the Sunday Times.


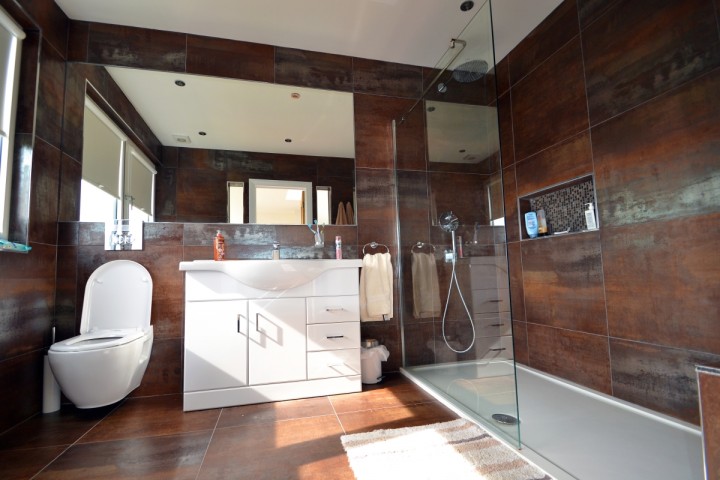
Explore our portfolio to witness the transformative impact of our loft conversions in Archway. Contact Abbey Partnership today to schedule a consultation and embark on your journey to a more spacious and beautiful home in Archway.
Need inspiration for your Archway home?
See our Case StudiesLoft Conversion Types
Our design consultants partner with you to analyse the structural lines of your home, identifying the precise roofing setup that enhances its specific period identity.
Dormer Loft Conversion
This architecture builds outwards vertically from the back slope of your existing rafters, establishing a square box structure with completely upright walls and full ceiling clearance. By stepping away from restrictive ceiling slants, it instantly turns an awkward roof void into completely functional floor space. This is an incredibly popular configuration among Archway’s Victorian terraces, allowing homeowners to introduce grand master bedrooms and separate washroom plumbing without altering the traditional appearance of the street-facing elevation.
Best Use Cases:
- A light-filled master bedroom suite with an integrated luxury washroom
- Two compact, adjacent bedrooms ideal for young children
- A dedicated professional studio featuring custom-built alcove storage solutions
L-Shape Loft Conversion
By combining two distinct dormer extensions at a right angle, this build spans across the main body of the house as well as the rear kitchen projection. The resulting footprint mirrors the generous multi-room layout found on the storeys directly below. For substantial properties in the N19 area, this choice creates an entirely self-contained top level that allows for distinct zones of privacy.
Best Use Cases:
- A private, independent floor for older children complete with dedicated study desks
- Luxury lodgings for long-term guests featuring an integrated breakfast bar
- An isolated home office space optimised for permanent remote working
Hip to Gable Loft Conversion
Properties that possess an outer side roof slant can be expanded by extending the flank brickwork vertically to form a straight gable wall. This structural re-engineering redefines the building’s external silhouette, unlocking full head height right to the outer edges and allowing a new staircase to step up seamlessly above your existing flight. This installation is highly effective on end-of-terrace or semi-detached homes in Archway’s residential avenues.
Best Use Cases:
- A spacious guest bedroom featuring maximum peripheral floor space
- A grand principal bedroom layout meticulously planned for long-term family living
- A dedicated sound-insulated media room or private library lounge
Mansard Loft Conversion
This highly sophisticated architectural addition alters your entire roof profile, introducing an ultra-steep rear pitch angled at seventy-two degrees topped by a subtle, near-flat roof plane. This timeless approach achieves absolute maximum cubic volume, delivering a spacious room with continuous wall-to-wall headroom. It is highly favoured by planning teams along Archway’s premium conservation corridors because it blends beautifully with historic properties.
Best Use Cases:
- An entirely new residential storey adding significant structural volume
- A generous primary suite coupled with a full secondary family bathroom
- Premium independent accommodation suitable for generating separate rental returns
Velux Loft Conversion
If you want to add living space while keeping external structural modifications to an absolute minimum, this style fits completely within your existing roof borders. The method involves inserting high-grade roof windows completely flush with your original slates, preserving the historic street view. This provides a fast, cost-conscious solution for Archway properties that already have good vertical ridge height but require an influx of light and ventilation.
Best Use Cases:
- An understated guest bedroom or quiet personal writing retreat
- An elevated, peaceful attic space perfect for home workouts and relaxation
- A bright, out-of-the-way playroom to keep toys away from the reception rooms
- A practical, streamlined office zone tailored for part-time remote work
-
The Loft Conversion Process
-
01Consultation
We arrange a detailed on-site assessment of your Archway home to calculate the roof pitch, look for structural obstructions, and issue a fixed pricing estimate.
-
02Design
Our architectural team sketches custom internal layouts focused on your spatial needs, refining the room positions until you are completely satisfied with the proposed space.
-
03Planning Permission
We assume full responsibility for the structural paperwork, coordinating directly with the relevant planning offices to guarantee the design complies with building regulations and local criteria.
-
04Outer Construction
Contractors erect high-level staging to access your roof line externally, installing the heavy steel beams and timber framing while protecting your lower storeys from weather or disturbance.
-
05Interior
As soon as the outer shell is completely weather-tight, our internal specialists complete the essential utility connections, partition walls, custom carpentry, and smooth plasterwork.
-
06Completion
After passing all mandatory safety checkups and receiving official building control certificates, we clear all remaining equipment and hand over your beautifully finished asset.
-
07Aftercare
We stand firmly behind the excellence of our building standards, providing ongoing consumer support backed up by a comprehensive 10-year structural guarantee.
-
Do I Need Planning Permission for a Loft Conversion?
Many residential properties qualify for top-floor extensions under Permitted Development rules, which completely bypasses the need for a standard planning application. Despite this, specific quarters of Archway sit inside tightly monitored conservation boundaries or involve listed structures where these general allowances are legally suspended.
Working within the framework of local council guidelines demands absolute precision, and since obtaining a formal decision from the local planning department can take around 13 weeks, identifying your property’s specific legal status at the start of the design process is vital. Find out more here.
How Much Does a Loft Conversion in Archway Cost?
For homeowners looking to expand upwards in the N19 area, a professional structural conversion typically commands a budget sitting between £40k – £60k. This pricing spectrum fluctuates based on the physical dimensions of your roof footprint, the complexity of the required steel supports, and the luxury choices selected for the internal fit-out.
Navigating the steep inclines and busy commuter routes of North London demands strict logistical coordination, from booking local cranes to timing material drops perfectly so that secondary costs remain tightly controlled. We counter financial unpredictability by delivering a transparent, fixed-price breakdown mapped to strict completion phases.
The Abbey Payment Plan:
Deposit: The deposit covers initial expenditures such as plans and scaffolding.
Instalments: The following stages to completion are based on payments meeting the completion of work stages. This means you can sign-off each stage of the project so you only pay for work you’re happy with.
Final Payment: We only request the final payment once you’re 100% happy with the work completed and your finished loft conversion.
Why Choose Abbey Partnership for Your Archway Loft Conversion
Specialised Local Craftsmanship
Our on-site building teams comprise dedicated specialists who are intimately familiar with the structural quirks of North London properties. We have spent years working with the multi-layered brickwork and deep roof valleys typical of N19’s Victorian and Edwardian housing stock, allowing us to deliver flawless structural executions. We blend modern building techniques with a deep respect for period details, ensuring your home’s historic charm is elegantly preserved.
Premium Materials
A masterfully built attic space demands the finest available raw materials to guarantee longevity and efficiency. We source top-tier structural steel beams, slow-grown framing timbers, advanced thermal barrier membranes, and high-specification acoustic insulation. This precision engineering ensures your new upper level remains exceptionally energy-efficient, whisper-quiet, and entirely draught-free regardless of the British weather.
Dependable Guarantees
We provide an exceptional level of professional accountability to afford you complete peace of mind. Every single phase of our structural craftsmanship is covered by a comprehensive 10-year structural warranty issued directly by our firm. For ultimate consumer confidence, this commitment is fully reinforced by robust insurance-backed guarantees through the Independent Warranty Association (IWA).
Get in touch with the team at Abbey Partnership today to book your FREE, no-obligation quote and find out how to expand your living space in Archway.
FAQS
How long does a loft conversion take?
Loft conversions can take up to 10-15 weeks to complete.
What do I need to do next?
Arrange for a FREE, no-obligation quote to determine the most efficient way of carrying out your Archway loft conversion.
Will we need to move out while the work is undertaken?
Loft conversions are less disruptive than most other residential developments. Much of the work is undertaken by accessing the property through the roof via a scaffold.
How are payments staged?
At Abbey Partnership, we prioritise your financial peace of mind with our balanced stage payment programme. This approach ensures you only pay for work as it is completed. You can rest assured the final payment is only due when all agreed work meets your expectations.
Can neighbours prevent a loft conversion going ahead?
No, they can only insist on a full party wall award being drafted by surveyors (client to meet all costs).
Do I need a party wall agreement?
A party wall agreement (that can be downloaded or provided by our company) will be required as a minimum. Some neighbours may insist on a party wall surveyor drafting an award.
If we have a bathroom in our new loft will our existing boiler need to change?
Most heating systems can be adapted, but in some cases (especially where there are combination boilers), water pressure may fluctuate. In these instances, we can consider other solutions, such as the use of a Megaflow (pressurised system), which is a water storage cylinder that can form part of a central heating system.
Do I need planning permission for my loft conversion?
Only in certain circumstances. Since the new changes to the planning law in 2008, most loft conversions do not require planning permission. However, there are certain property categories where planning permission may be required.
Should I employ an architect?
Loft conversion specialists usually have their own architects. Having a company provide a one-stop-shop approach has many benefits. Not only does it streamline communication, but it also ensures a cohesive vision throughout your Archway loft conversion project. This integrated approach means a simplified process and faster project completion, giving you a smoother, more efficient loft conversion experience.
An extra bedroom or bathroom?
Perfect for growing families
A playroom for the kids
Hide away the toys
A home-office for the self-employed
Work away in peace
Your very own home gym
Never have to leave the house
A home cinema for film enthusiasts
Relax in the comfort of your own home
A home library
Ideal for avid readers
Not sure what type of loft you need?
Speak to our expert team


