Loft Conversions in Bounds Green
Bounds Green offers a peaceful, community-focused enclave in North London, seamlessly linking the suburban comfort of N11 with excellent connections into the city centre via its iconic Art Deco tube station. The tree-lined streets here are predominantly furnished with handsome Edwardian terraces and solid 1930s semi-detached houses, properties boasting the sort of generous footprints and high rooflines that are perfect for upward expansion.
Living in Bounds Green means enjoying the open expanses of the Albert Road Recreation Ground, the nearby greenery of Alexandra Park, and a friendly neighbourhood spirit that makes it an ideal setting for growing families. However, as your household expands, these traditional layouts can begin to feel tightly squeezed. With property prices in North London remaining stubbornly high and the substantial financial penalty of stamp duty making a physical move unappealing, finding a larger house nearby is incredibly difficult. Rather than uprooting your children from local schools and leaving a community you love, booking a high-quality loft conversion in Bounds Green is the most logical financial move. It provides the essential extra rooms you require while securing your long-term future in this desirable suburban pocket.
At Abbey Partnership, our focus is to identify the spatial possibilities resting right above your ceiling joists, designing premium rooms that integrate smoothly into your family’s daily schedule. Whether you intend to build an expansive master suite tucked away from the busy ground floor or a quiet, isolated workspace for your business, our structural engineers bring deep building knowledge to every phase of your project.
Our building standards have earned acknowledgment from leading publications, including Real Homes and The Sunday Times, proving our dedication to structural safety and transparent project management. From initial structural assessments through to the final decorative touches, we direct every single element of your loft conversion, protecting your property with a reliable 10-year company warranty.


Bounds Green offers a peaceful, community-focused enclave in North London, seamlessly linking the suburban comfort of N11 with excellent connections into the city centre via its iconic Art Deco tube station. The tree-lined streets here are predominantly furnished with handsome Edwardian terraces and solid 1930s semi-detached houses, properties boasting the sort of generous footprints and high rooflines that are perfect for upward expansion.
Living in Bounds Green means enjoying the open expanses of the Albert Road Recreation Ground, the nearby greenery of Alexandra Park, and a friendly neighbourhood spirit that makes it an ideal setting for growing families. However, as your household expands, these traditional layouts can begin to feel tightly squeezed. With property prices in North London remaining stubbornly high and the substantial financial penalty of stamp duty making a physical move unappealing, finding a larger house nearby is incredibly difficult. Rather than uprooting your children from local schools and leaving a community you love, booking a high-quality loft conversion in Bounds Green is the most logical financial move. It provides the essential extra rooms you require while securing your long-term future in this desirable suburban pocket.
At Abbey Partnership, our focus is to identify the spatial possibilities resting right above your ceiling joists, designing premium rooms that integrate smoothly into your family’s daily schedule. Whether you intend to build an expansive master suite tucked away from the busy ground floor or a quiet, isolated workspace for your business, our structural engineers bring deep building knowledge to every phase of your project.
Our building standards have earned acknowledgment from leading publications, including Real Homes and The Sunday Times, proving our dedication to structural safety and transparent project management. From initial structural assessments through to the final decorative touches, we direct every single element of your loft conversion, protecting your property with a reliable 10-year company warranty.
Ready to make your dream home a reality?
Get started todayBenefits of a Loft Conversion in Bounds Green
Investing in a roof extension delivers an intelligent mix of immediate lifestyle improvements and clever financial returns.
- Avoid Relocation Expenses: Expanding into your roof pitch lets you completely sidestep the friction of the North London property ladder, eliminating estate agent percentages and stamp duty costs by changing the footprint you already hold.
- A Quiet Top-Floor Retreat: Positioning your new rooms at the highest point of the building removes you entirely from the daily noise of the ground floor, offering a calm, private sanctuary with uninterrupted views across the local neighbourhood.
- Substantial Asset Appreciation: Because high-quality residential square footage commands an exceptional premium in N11, introducing an additional premier bedroom and a sleek shower room serves as a highly reliable equity-building strategy.
- Natural Light Optimisation: Incorporating oversized glazing or flush rooflights directly into the rooflines coaxes rich daylight deep into the lower stairwells, creating bright interiors that promote well-being.
Loft Conversions Near Bounds Green
Abbey Partnership also provides loft conversion services across North London and the surrounding areas. If you’re located near Bounds Green, you may also find these pages useful:
See Bounds Green Loft Conversions Come to Life
L-Shaped Loft Conversion | Master Suite | North London
After successfully gaining planning permission to build an L-shape loft conversion in an area with very nice generous sized Victorian properties, we then spent time with our clients designing the space to accommodate their creative ideas and aspirations. While the build style was fairly typical of the property, the internal space was unique and the clients had clear directive in relation to light features. Light entering from outside as well as between spaces was a priority in the design and really worked well.
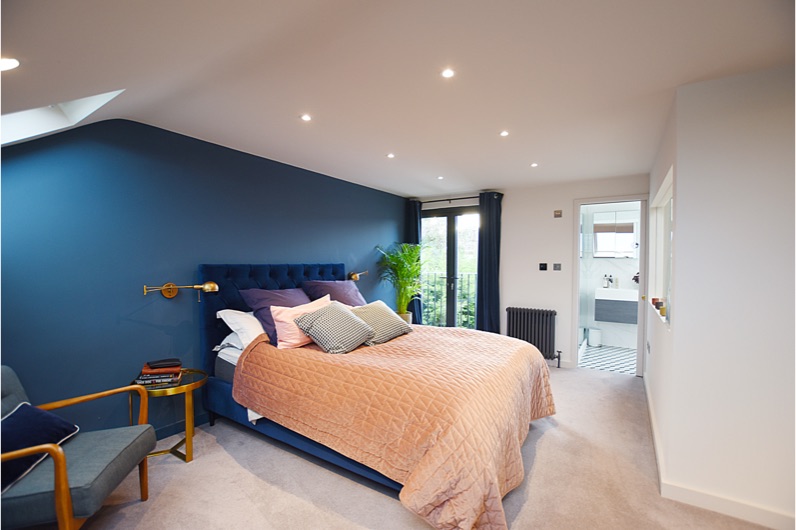
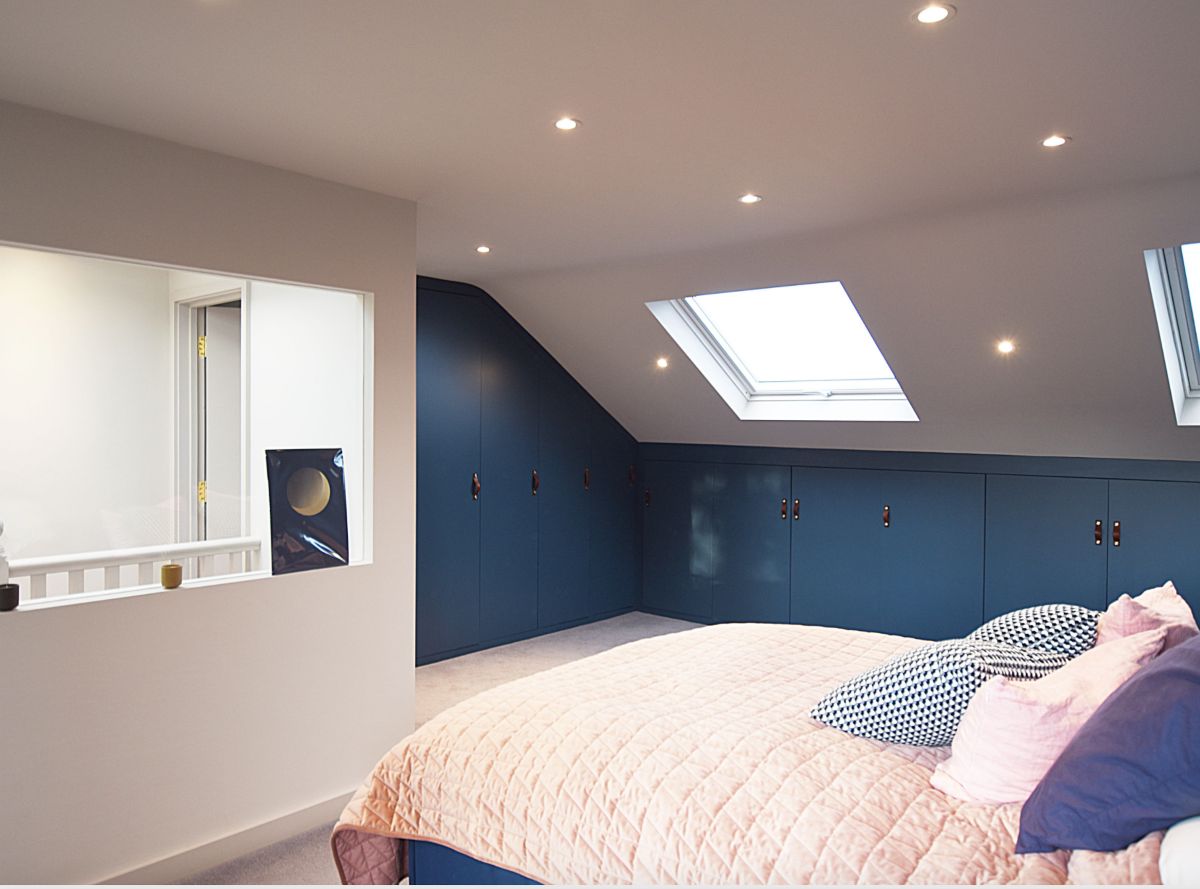
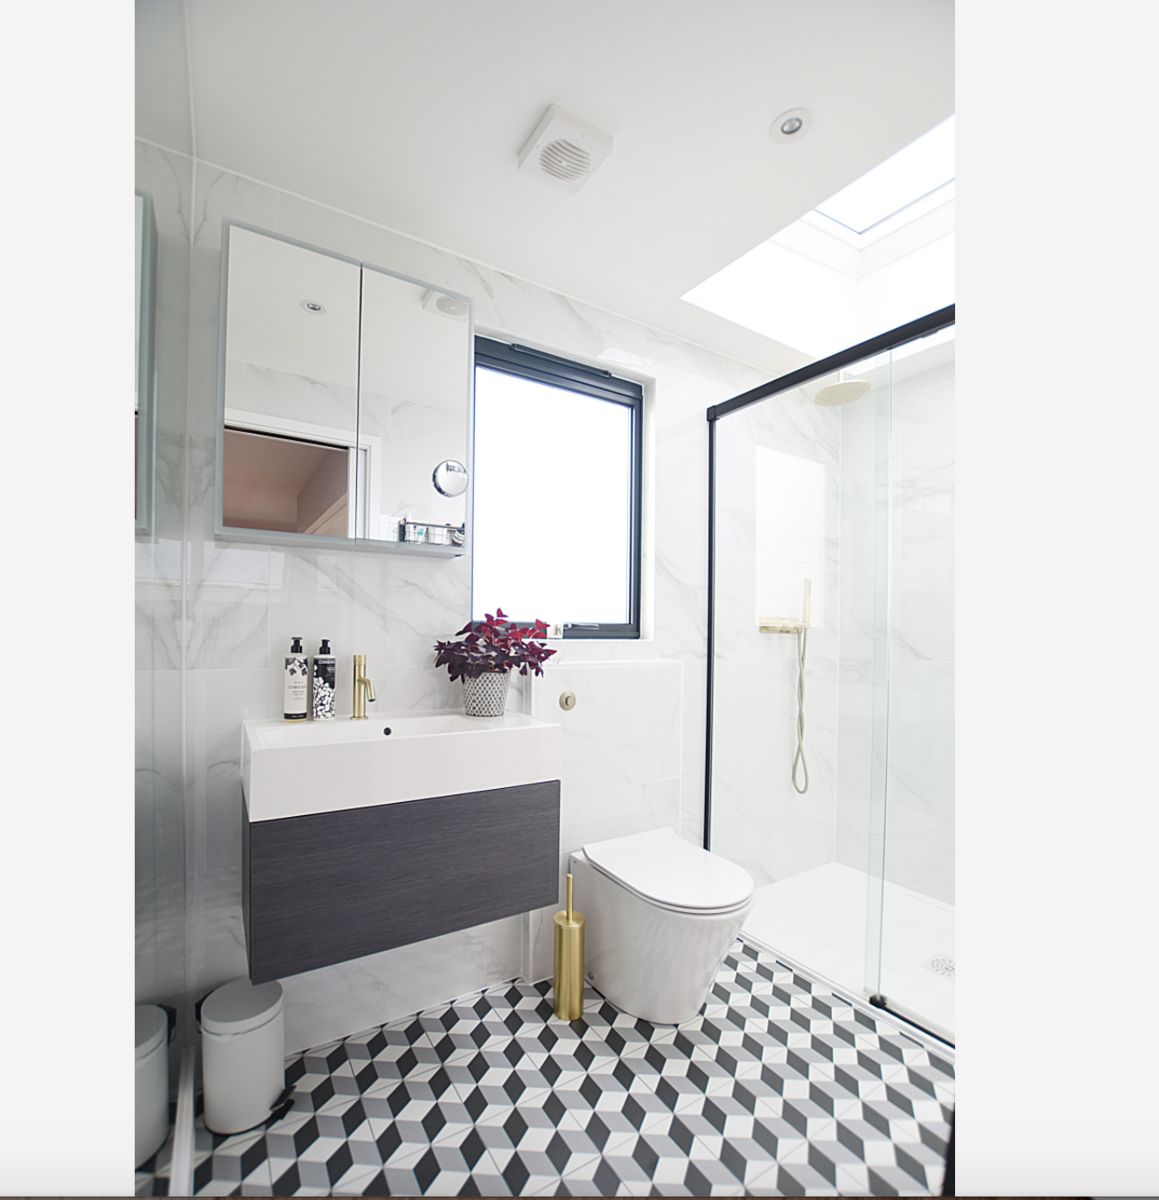
Explore our portfolio to witness the transformative impact of our loft conversions in Bounds Green. Contact Abbey Partnership today to schedule a consultation and embark on your journey to a more spacious and beautiful home in Bounds Green.
Need inspiration for your Bounds Green home?
See our Case StudiesLoft Conversion Types
Our design professionals work hand-in-hand with you to survey your existing rafters, ensuring we choose an extension type that fits your building’s architectural legacy.
Dormer Loft Conversion
This configuration straightens the rear slope of your roof, building outwards horizontally to create an elevated extension with completely flat ceilings and vertical walls. By clearing away awkward, angled eaves, dormer conversions deliver predictable walking space across the entire floor plan. They provide an exceptionally smooth space-saving option for the terraced avenues of Bounds Green, making it easy to create full double bedrooms and standalone en-suites without altering the street view.
Best Use Cases:
- A principal master bedroom complete with a contemporary en-suite wet room
- A pair of comfortable, independent bedrooms to keep up with an expanding household
- A quiet executive study featuring minimalist integrated wall cabinets
L-Shape Loft Conversion
By linking two separate dormer structures at a ninety-degree angle, this build wraps around the main roof and the rear outrigger extension. The finished layout produces a vast footprint that replicates the multi-room proportions of your first-floor layout. It is uniquely suited for the grander historic family properties across Bounds Green, providing enough independent space to set up completely distinct zones on the top level.
Best Use Cases:
- A self-contained teenager floor providing a private bedroom and homework zone
- High-end relative accommodation equipped with a morning drink station
- A vibrant creative workshop flooded with natural light from wide glazing panels
Hip to Gable Loft Conversion
Properties that feature a side roof pitch sloping downward toward the ground can be expanded by constructing the side brickwork straight up into a vertical gable wall. This major structural update reshapes the side profile of the building, maximising internal standing height and allowing your new staircase to sit perfectly above the existing flights. This is a frequent choice for semi-detached and end-of-terrace homes in the N11 postcode.
Best Use Cases:
- A large double-bedroom addition boasting full, unobstructed edge-to-edge clearance
- A grand master bedroom layout engineered for multi-generational comfort
- A quiet, separate workspace specifically optimised for permanent home working
Mansard Loft Conversion
This premium architectural build completely replaces your existing roofline with an elegant dual-pitched design, featuring a steep rear face angled at seventy-two degrees and a near-flat top. This configuration optimises your internal volume, offering flat ceilings from wall to wall. The mansard loft conversion is highly regarded across the premier residential streets of Bounds Green because its traditional shape complements the historic style of older properties.
Best Use Cases:
- A complete top-floor storey addition yielding absolute maximum equity and space
- A clever multi-room setup featuring a double bedroom and separate family washroom
- High-end accommodation planned for entirely independent rental opportunities
Velux Loft Conversion
For households wanting a fast upgrade with zero external structural adjustments, this configuration works completely within the current boundaries of your roof. The process focuses entirely on installing premium rooflights flush with your original tiles, leaving the exterior silhouette completely unchanged. This is an exceptionally efficient option for Bounds Green homes that already have good internal ridge height but need a massive injection of morning light.
Best Use Cases:
- A cosy single bedroom or a personal reading sanctuary
- A tranquil, top-floor studio designed for yoga, meditation, and exercise
- A bright, out-of-the-way play space for younger children
- Discretely organised storage areas paired with an occasional study desk
-
The Loft Conversion Process
-
01Consultation
An expert member of our team visits your house in Bounds Green to verify your attic measurements, identify loading walls, and produce a clear, all-inclusive budget calculation.
-
02Design
Our drafting department shapes tailor-made blueprints according to your design goals, fine-tuning the dimensions until the layout meets your precise vision.
-
03Planning Permission
Our coordinators manage the regulatory filings seamlessly, engaging directly with council teams to ensure the build satisfies local planning rules and structural criteria.
-
04Outer Construction
The building phase begins by opening the roof from above using secure access scaffold towers, keeping your bedrooms below functional and shielded from the building works.
-
05Interior
With the exterior boundary secure, our master plumbers, electricians, and plasterers fit the insulation, running lines, and wall surfaces with maximum precision.
-
06Completion
Once independent structural inspectors have approved the build and issued completion documents, we present your pristine, newly opened living quarters.
-
07Aftercare
Your peace of mind remains our top priority even after project sign-off, which is why every single build benefits from our comprehensive 10-year warranty protection.
-
Do I Need Planning Permission for a Loft Conversion?
A substantial percentage of homeowners can build an attic extension by utilising Permitted Development allowances, keeping the project free from full planning reviews. Even so, parts of Bounds Green fall under strict local conservation protections and historic building controls where these automatic development rights are withdrawn.
Managing the detailed criteria of the local council requires specialist expertise, and because getting an official planning decision can take up to 13 weeks, verifying your home’s development status right at the start of the design phase is highly recommended. Find out more here.
How Much Does a Loft Conversion in Bounds Green Cost?
An attic expansion project across the tree-lined avenues of Bounds Green usually involves an overall expenditure falling between £40k – £60k. Your final financial outlay is determined by the style of conversion your house permits, with simple rooflight setups representing the lower end of the scale and expansive multi-room developments requiring a more substantial commitment.
Operating within the residential pockets of N11 allows us to leverage efficient local supply lines, minimising delays and managing local skip drops or scaffolding permits efficiently to keep your quote highly competitive. We provide total financial security by organising our fees into transparent, staged payments.
The Abbey Payment Plan:
Deposit: The deposit covers initial expenditures such as plans and scaffolding.
Instalments: The following stages to completion are based on payments meeting the completion of work stages. This means you can sign-off each stage of the project so you only pay for work you’re happy with.
Final Payment: We only request the final payment once you’re 100% happy with the work completed and your finished loft conversion.
Why Choose Abbey Partnership for Your Bounds Green Loft Conversion
Specialised Local Craftsmanship
Our master builders are highly trained professionals who possess deep, practical knowledge of the suburban residential architectures found across Haringey and Enfield. Whether reinforcing a 1930s semi-detached roof or extending an Edwardian terraced roof space, our teams deliver high-calibre building finishes that complement your property’s structural foundation. We balance seamless project efficiency with meticulous attention to detail on every single build.
Premium Materials
To build an attic room that lasts for generations, we implement an uncompromising material selection process. Our builds utilise state-of-the-art multi-foil insulation panels, solid sustainable timber joists, and premium weatherproof tiling to maximise performance. These elite components mean your new master suite or workspace will function beautifully, lowering heating bills while providing a warm, draught-free environment all year round.
Dependable Guarantees
Our commitment to quality is backed by clear, comprehensive legal protections for our clients. We cover all structural elements of your new conversion with a firm 10-year corporate warranty. Furthermore, our status as an approved provider means your project is protected by independent, underwritten financial protection through the Independent Warranty Association (IWA).
Get in touch with the team at Abbey Partnership today to book your FREE, no-obligation quote and find out how to expand your living space in Bounds Green.
FAQS
How long does a loft conversion take?
Loft conversions can take up to 10-15 weeks to complete.
What do I need to do next?
Arrange for a FREE, no-obligation quote to determine the most efficient way of carrying out your Bounds Green loft conversion.
Will we need to move out while the work is undertaken?
Loft conversions are less disruptive than most other residential developments. Much of the work is undertaken by accessing the property through the roof via a scaffold.
How are payments staged?
At Abbey Partnership, we prioritise your financial peace of mind with our balanced stage payment programme. This approach ensures you only pay for work as it is completed. You can rest assured the final payment is only due when all agreed work meets your expectations.
Can neighbours prevent a loft conversion going ahead?
No, they can only insist on a full party wall award being drafted by surveyors (client to meet all costs).
Do I need a party wall agreement?
A party wall agreement (that can be downloaded or provided by our company) will be required as a minimum. Some neighbours may insist on a party wall surveyor drafting an award.
If we have a bathroom in our new loft will our existing boiler need to change?
Most heating systems can be adapted, but in some cases (especially where there are combination boilers), water pressure may fluctuate. In these instances, we can consider other solutions, such as the use of a Megaflow (pressurised system), which is a water storage cylinder that can form part of a central heating system.
Do I need planning permission for my loft conversion?
Only in certain circumstances. Since the new changes to the planning law in 2008, most loft conversions do not require planning permission. However, there are certain property categories where planning permission may be required.
Should I employ an architect?
Loft conversion specialists usually have their own architects. Having a company provide a one-stop-shop approach has many benefits. Not only does it streamline communication, but it also ensures a cohesive vision throughout your Bounds Green loft conversion project. This integrated approach means a simplified process and faster project completion, giving you a smoother, more efficient loft conversion experience.
An extra bedroom or bathroom?
Perfect for growing families
A playroom for the kids
Hide away the toys
A home-office for the self-employed
Work away in peace
Your very own home gym
Never have to leave the house
A home cinema for film enthusiasts
Relax in the comfort of your own home
A home library
Ideal for avid readers
Not sure what type of loft you need?
Speak to our expert team


