Loft Conversions in Camden
Camden characterises the very best of inner London living, balancing the energetic pulse of the local markets with the elegant, tightly packed residential pockets radiating from the high street. The architectural landscape here is defined by multi-storey Victorian terraces, flat-fronted Georgian townhouses, and imposing urban mansion blocks where every square metre of floor space commands an absolute premium.
Finding a larger property anywhere within the core NW1 postcode area is an increasingly combative and costly pursuit, with stamp duty thresholds and legal fees making traditional relocation financially restrictive for expanding households. Consequently, local homeowners are choosing to stay rooted in their cherished neighbourhoods by looking straight up into their roof spaces, turning redundant voids into highly functional, valuable storeys that respect the historical fabric of the borough.
At Abbey Partnership, our role is to reveal the capacity hidden beneath your rafters, designing premium living areas that map perfectly onto the routine of your household. If you want to introduce an airy principal bedroom that captures views over the chimney pots or establish a quiet, dedicated home office away from the noise of the lower floors, our structural team brings deep architectural knowledge to every square metre we convert.
Our work has earned attention from respected design authorities including The Sunday Times and Real Homes, reflecting our dedication to sound engineering and smooth project management. From the initial calculations right through to the final coat of paint, we oversee every phase of the build, protecting your investment with an enduring 10-year warranty.
Ready to make your dream home a reality?
Get started todayBenefits of a Loft Conversion in Camden
Investing in a roof extension delivers an intelligent mix of immediate lifestyle improvements and clever financial returns.
- Grow Upwards, Not Outwards: You can bypass the high costs of the London property ladder, high agent fees, and punitive stamp duty rates by simply unlocking the space you already own.
- An Elevated Escape: Creating a room on the top floor positions you well above the street-level rush, offering a quiet, private sanctuary with exceptional views across the borough.
- A Smart Financial Asset: Because square footage in Camden commands such a high premium, adding a luxury bedroom and a modern shower room is an incredibly effective way to increase your equity.
- Bright, Airy Interiors: Introducing extensive glazing into the roofline channels natural light deep into the core of your home, creating an environment focused on well-being.
See Camden Loft Conversions Come to Life
Mansard Loft Conversion | Two Level Flat | Kentish Town
We recently completed a comprehensive architectural project involving the complete renovation of a period townhouse apartment in Kentish Town, where creating additional headroom and maximising floor space were the primary objectives. By implementing a classic mansard loft conversion, we completely altered the rear roof slope to create a two-level flat that blends perfectly with the historical character of the building.


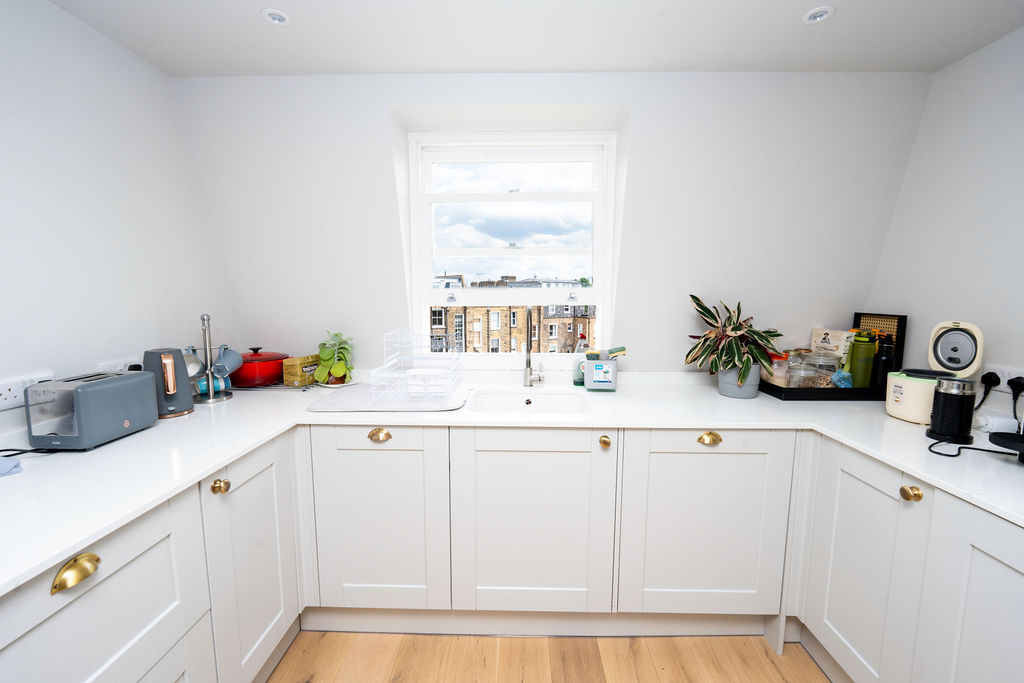
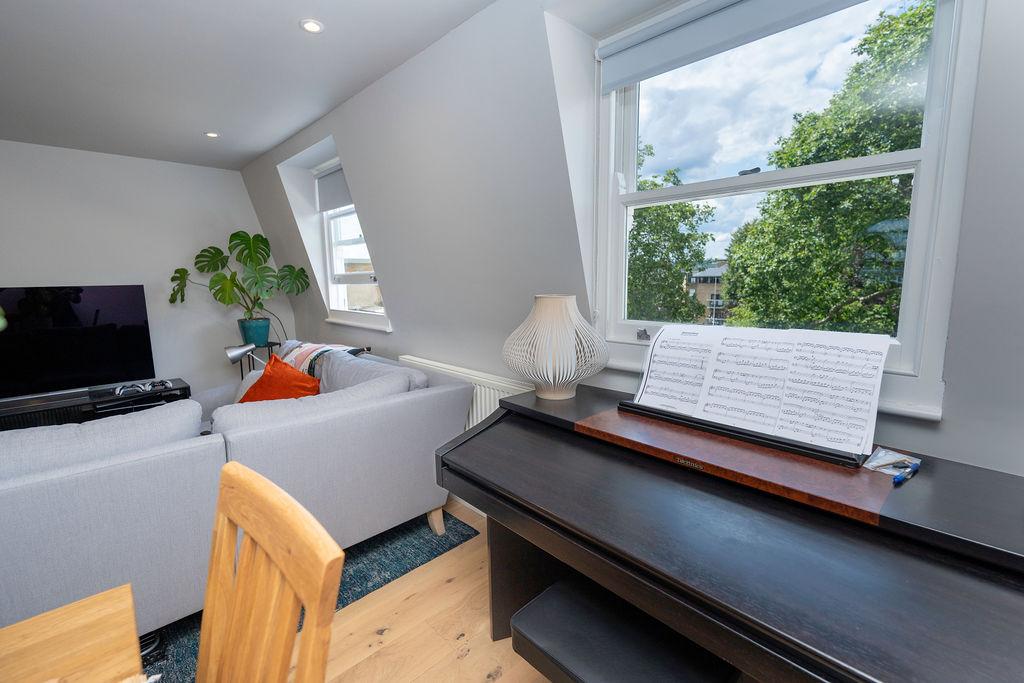
Explore our portfolio to witness the transformative impact of our loft conversions in Camden. Contact Abbey Partnership today to schedule a consultation and embark on your journey to a more spacious and beautiful home in Camden.
Need inspiration for your Camden home?
See our Case StudiesLoft Conversion Types
Our design specialists work closely with you to evaluate your property’s existing layout and find the configuration that complements its specific structural character.
Dormer Loft Conversion
This configuration alters the rear pitch of your property to establish a flat-roofed extension that projects directly outwards. By doing so, it resolves the constraint of sloping ceilings and provides immediate standing room across the newly generated floor space. It serves as an incredibly efficient approach for the dense terraced streets of central Camden, allowing homeowners to introduce complex internal layouts such as standard-height bedroom doors and separate bathroom plumbing fixtures without modifying the front street view.
- Typical timeline: 5-7 weeks
Best Use Cases:
- Principal suite complete with walk-in shower room
- Two smaller children’s bedrooms to accommodate a growing family
- Quiet executive study featuring integrated wall storage
L-Shape Loft Conversion
By linking two distinct dormer sections together at a right angle, this build follows the natural floor plan of properties fitted with a rear kitchen projection. The resulting layout delivers a significant footprint that mirrors the substantial floor area found on the storeys below. It is well-suited for larger historical homes across Camden Town, creating enough independent space to establish entirely separate zones on a self-contained top floor.
- Typical timeline: 5-7 weeks
Best Use Cases:
- An independent teenager floor with an integrated study desk
- Premium guest accommodation fitted with a private morning kitchenette
- A dedicated creative workspace lit by expansive glass windows
Hip to Gable Loft Conversion
Properties featuring an outer side roof that slopes inward can be modified by raising the external brick wall vertically to form a straight gable end. This substantial structural change completely reconfigures the side profile of the building, unlocking full internal volume and allowing the new staircase to sit seamlessly above your existing stairs. This style is often used on end-of-terrace or semi-detached layouts in the residential avenues of Camden to ensure the new level mirrors traditional ceiling heights.
- Typical timeline: 5-7 weeks
Best Use Cases:
- A generous double-bedroom addition with independent floor clearance
- An expansive master bedroom suite designed for long-term family living
- A separate, peaceful environment tailored for permanent remote working
Mansard Loft Conversion
This highly refined architectural extension replaces the existing roof structure entirely with a dual-pitched design, incorporating a steep, near-vertical lower slope and a subtle upper angle. This classic profile maximises the available cubic volume of the roof, providing an unbroken ceiling plane from wall to wall. It is frequently favored across Camden’s high-value residential streets because its traditional silhouette integrates beautifully with the historical character of older townhouses.
- Typical timeline: 5-7 weeks
Best Use Cases:
- A complete additional storey adding maximum square footage
- A multi-room layout incorporating a double bedroom and separate family bathroom
- High-end accommodation suitable for generating independent rental income
Velux Loft Conversion
For households looking to minimise structural changes, this style works entirely within the existing boundary of your current roof slope. The process focuses on installing high-performance rooflights flush into the original tiling line, preserving the exterior aesthetic completely. It represents an efficient, cost-conscious approach for Camden properties that possess generous internal ridge heights but require a rapid injection of daylight and ventilation.
- Typical timeline: 4-6 weeks
Best Use Cases:
- A peaceful single bedroom or personal reading library
- A tranquil, top-floor yoga and meditation space
- A bright, out-of-the-way playroom for children
- Organised storage areas with occasional desk use
-
The Loft Conversion Process
-
01Consultation
We visit your home in Camden to inspect the roof pitch, measure the clear height, and deliver a detailed, binding financial breakdown.
-
02Design
Our design studio produces tailored layouts that reflect your exact goals, making edits until you are completely satisfied with the floor plan.
-
03Planning Permission
We handle the paperwork entirely, coordinating with local planners to confirm your build strictly satisfies building control and local council policies.
-
04Outer Construction
Our construction crews build the new structural frame from the outside first, keeping your home dry and allowing you to live downstairs with minimal disruption.
-
05Interior
Once the external structure is sealed, our internal trades install the plumbing, electrics, and carpentry with absolute attention to detail.
-
06Completion
Following thorough safety reviews and independent building inspections, we unveil your beautifully finished, freshly plastered space.
-
07Aftercare
Our commitment doesn’t end when the scaffolding comes down; we remain on hand for any support you need, protected by our 10-year cover.
-
Do I Need Planning Permission for a Loft Conversion?
A significant number of properties can be extended using Permitted Development rights, which avoids the need for full planning consent. However, central Camden features strict conservation zones and numerous protected historic buildings where these standard allowances do not apply.
Navigating the requirements of Camden Council requires careful attention, and because formal council decisions can take roughly 13 weeks to secure, establishing your home’s eligibility early in the design phase is crucial. Find out more here.
How Much Does a Loft Conversion in Camden Cost?
The cost of a loft conversion in the Camden area varies depending on the scale of the structural changes and the level of luxury chosen for the interior finishes, but prices generally fall between £40k – £60k. Due to the complex nature of period townhouses and structural requirements in Camden, costs are tailored individually to the property’s footprint.
The Abbey Payment Plan:
Deposit: The deposit covers initial expenditures such as plans and scaffolding.
Instalments: The following stages to completion are based on payments meeting the completion of work stages. This means you can sign-off each stage of the project so you only pay for work you’re happy with.
Final Payment: We only request the final payment once you’re 100% happy with the work completed and your finished loft conversion.
Why Choose Abbey Partnership for Your Camden Loft Conversion
Specialised Local Craftsmanship
Our site teams are experienced professionals who understand the intricate complexities of inner-London properties, delivering high-end finishes that protect your home’s heritage.
Premium Materials
We select high-grade insulation and durable structural components to ensure your new storey is entirely draught-free, warm, and highly energy-efficient.
Dependable Guarantees
Your project is protected by our clear 10-year company warranty, backed further by comprehensive IWA insurance policies for lasting reassurance.
Get in touch with the team at Abbey Partnership today to book your FREE, no-obligation quote and find out how to expand your living space in Camden.
FAQS
How long does a loft conversion take?
Loft conversions can take up to 10-15 weeks to complete.
What do I need to do next?
Arrange for a FREE no-obligation quote to determine the most efficient way of carrying out your Camden loft conversion.
Will we need to move out while the work is undertaken?
Loft conversions are less disruptive than most other residential developments. Much of the work is undertaken by accessing the property through the roof via a scaffold.
How are payments staged?
At Abbey Partnership, we prioritise your financial peace of mind with our balanced stage payment programme. This approach ensures you only pay for work as it is completed. You can rest assured the final payment is only due when all agreed work meets your expectations.
Can neighbours prevent a loft conversion going ahead?
No, they can only insist on a full party wall award being drafted by surveyors (client to meet all costs).
Do I need a party wall agreement?
A party wall agreement (that can be downloaded or provided by our company) will be required as a minimum. Some neighbours may insist on a party wall surveyor drafting an award.
If we have a bathroom in our new loft will our existing boiler need to change?
Most heating systems can be adapted, but in some cases (especially where there are combination boilers), water pressure may fluctuate. In these instances, we can consider other solutions, such as the use of a Megaflow (pressurised system), which is a water storage cylinder that can form part of a central heating system.
Do I need planning permission for my loft conversion?
Only in certain circumstances. Since the new changes to the planning law in 2008, most loft conversions do not require planning permission. However, there are certain property categories where planning permission may be required.
Should I employ an architect?
Loft conversion specialists usually have their own architects. Having a company provide a one-stop-shop approach has many benefits. Not only does it streamline communication, but it also ensures a cohesive vision throughout your Camden loft conversion project. This integrated approach means a simplified process and faster project completion, giving you a smoother, more efficient loft conversion experience.
An extra bedroom or bathroom?
Perfect for growing families
A playroom for the kids
Hide away the toys
A home-office for the self-employed
Work away in peace
Your very own home gym
Never have to leave the house
A home cinema for film enthusiasts
Relax in the comfort of your own home
A home library
Ideal for avid readers
Not sure what type of loft you need?
Speak to our expert team


