Loft Conversions in East Barnet
East Barnet offers that classic suburban comfort tucked quietly in North London, where peaceful residential roads meet lush green escapes like Oak Hill Park and the winding path of Pymmes Brook. Walk down streets around Church Hill or East Barnet Village and you will see row upon row of handsome 1930s semi-detached homes alongside charming Victorian and Edwardian terraces. It is a neighbourhood built for families who value space, top-tier schools, and straightforward connections into central London. But as your family grows, those extra square metres become essential.
Upsizing locally within EN4 comes with an eye-watering price tag, not to mention the heavy weight of stamp duty and moving fees. Staying put and extending up into your empty attic is the logical choice for homeowners who love their local community.
At Abbey Partnership, we unlock the hidden architectural potential tucked under your current pitch, crafting elegant living environments that mirror your family’s daily rhythms. Whether you are aiming to create a sunlit master suite overlooking the treetops or a quiet, self-contained study area away from downstairs hustle, our experienced building teams deliver expert structural mastery to your address.
Our high construction standards have earned acclaim from major national design authorities, including The Sunday Times and Real Homes, reflecting our focus on structural precision and dependable project flow. From initial site appraisal to final coat of paint, we guide your loft conversion East Barnet project from start to finish, protecting every build with a 10-year warranty.


East Barnet offers that classic suburban comfort tucked quietly in North London, where peaceful residential roads meet lush green escapes like Oak Hill Park and the winding path of Pymmes Brook. Walk down streets around Church Hill or East Barnet Village and you will see row upon row of handsome 1930s semi-detached homes alongside charming Victorian and Edwardian terraces. It is a neighbourhood built for families who value space, top-tier schools, and straightforward connections into central London. But as your family grows, those extra square metres become essential.
Upsizing locally within EN4 comes with an eye-watering price tag, not to mention the heavy weight of stamp duty and moving fees. Staying put and extending up into your empty attic is the logical choice for homeowners who love their local community.
At Abbey Partnership, we unlock the hidden architectural potential tucked under your current pitch, crafting elegant living environments that mirror your family’s daily rhythms. Whether you are aiming to create a sunlit master suite overlooking the treetops or a quiet, self-contained study area away from downstairs hustle, our experienced building teams deliver expert structural mastery to your address.
Our high construction standards have earned acclaim from major national design authorities, including The Sunday Times and Real Homes, reflecting our focus on structural precision and dependable project flow. From initial site appraisal to final coat of paint, we guide your loft conversion East Barnet project from start to finish, protecting every build with a 10-year warranty.
Ready to make your dream home a reality?
Get started todayBenefits of a Loft Conversion in East Barnet
Investing in a roof extension delivers an intelligent mix of immediate lifestyle improvements and clever financial returns.
- Retain Your Position in EN4: Stay steps from Oak Hill Park and top Barnet schools while adding living space, saving tens of thousands in conveyancing and stamp duty fees.
- Tranquil Eaves Retreat: Elevating sleeping quarters above the main floor creates an acoustically dampened environment away from downstairs busy zones.
- Substantial Capital Returns: Upgrading period terraced or semi-detached attics with double bedrooms and en-suites delivers maximum equity returns in high-demand family markets.
- Cascading Sunlight: Dual-aspect rooflights bring natural light straight through top-floor hallways down to the lower landings.
Loft Conversions Near East Barnet
Abbey Partnership also provides loft conversion services across North London and the surrounding areas. If you’re located near East Barnet, you may also find these pages useful:
- Loft Conversions in Barnet
- Loft Conversions in New Barnet
- Loft Conversions in Friern Barnet
- Loft Conversions in Oakwood
See East Barnet Loft Conversions Come to Life
Dormer Loft Conversion | Unique Bedroom & Bathroom | North London
This project wasn’t the typical conversion for the style of property and had what would be described as a wrap-around dormer. This was designed this way to accommodate the rise of the new staircase for the loft conversion and to remain within permitted development.
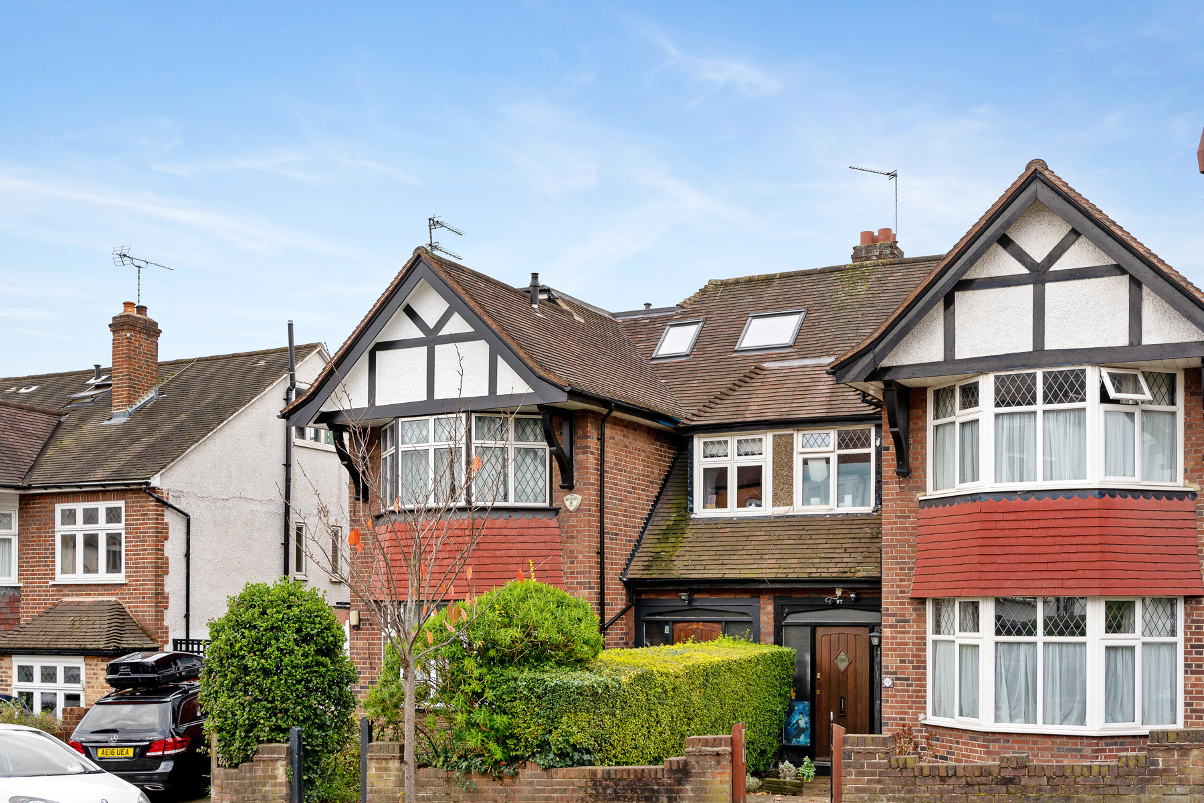

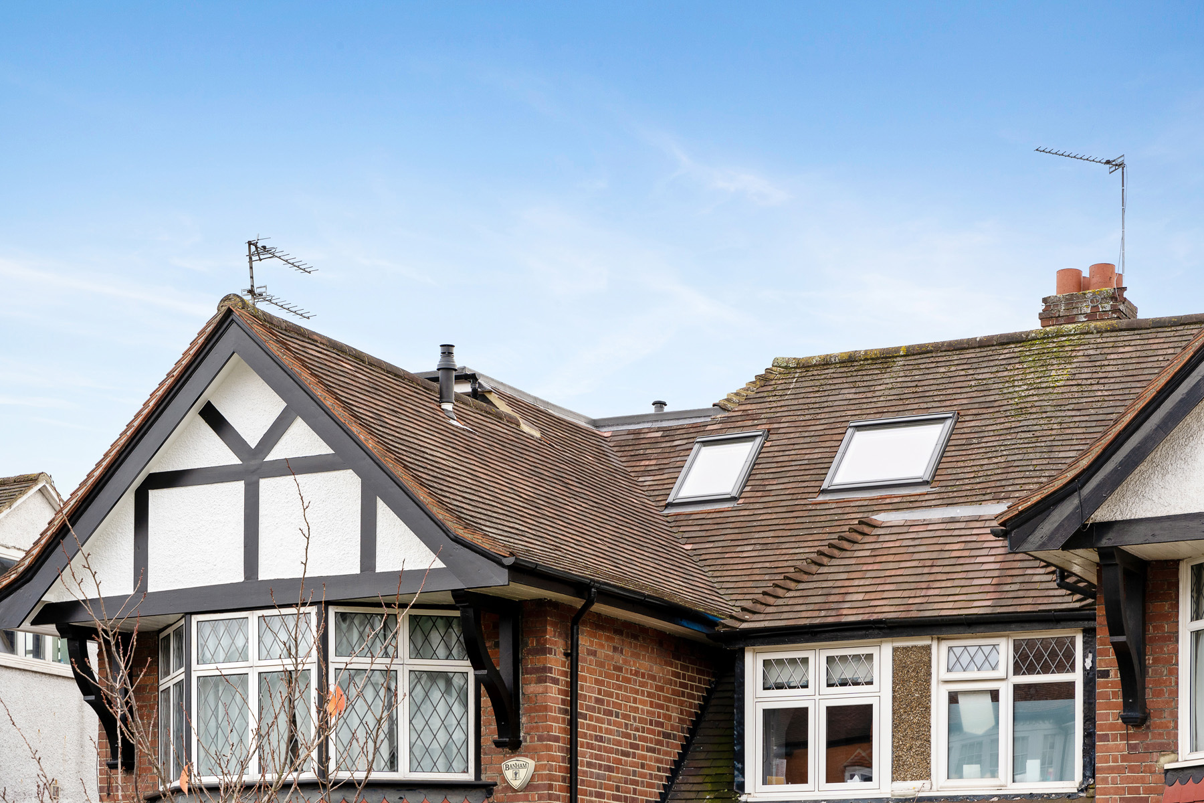

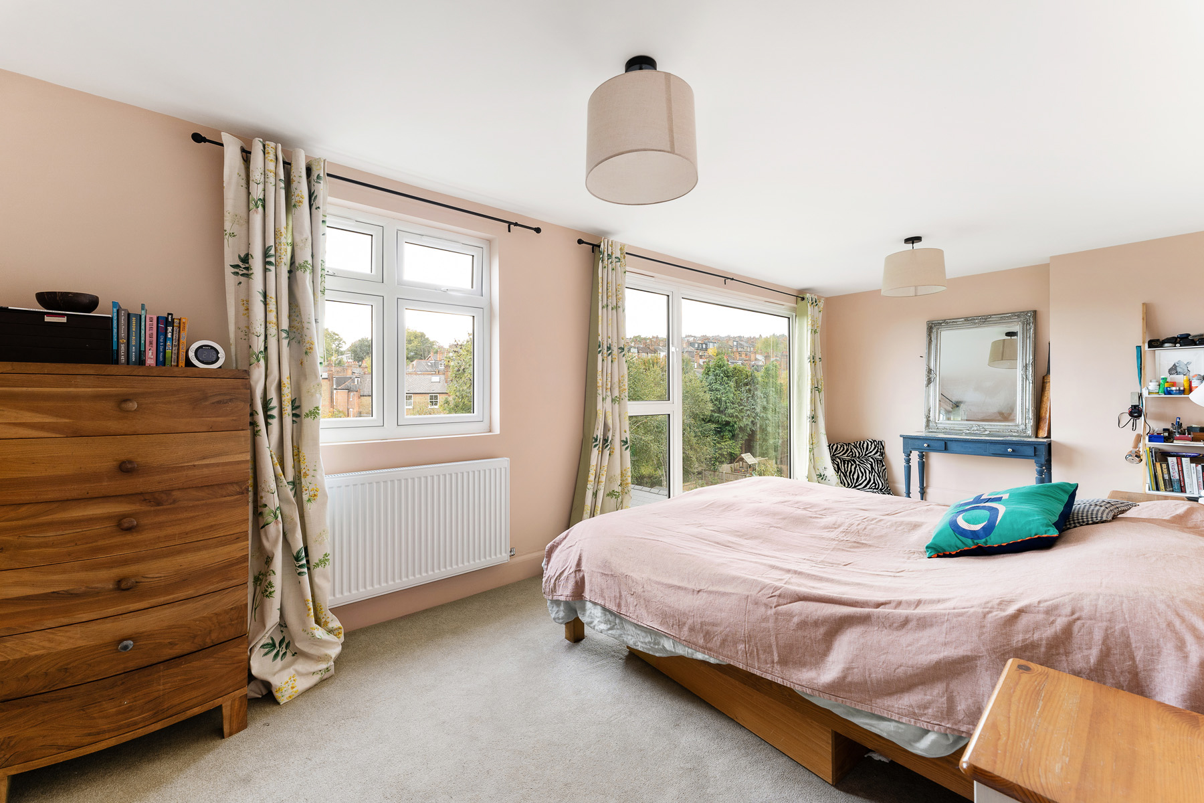
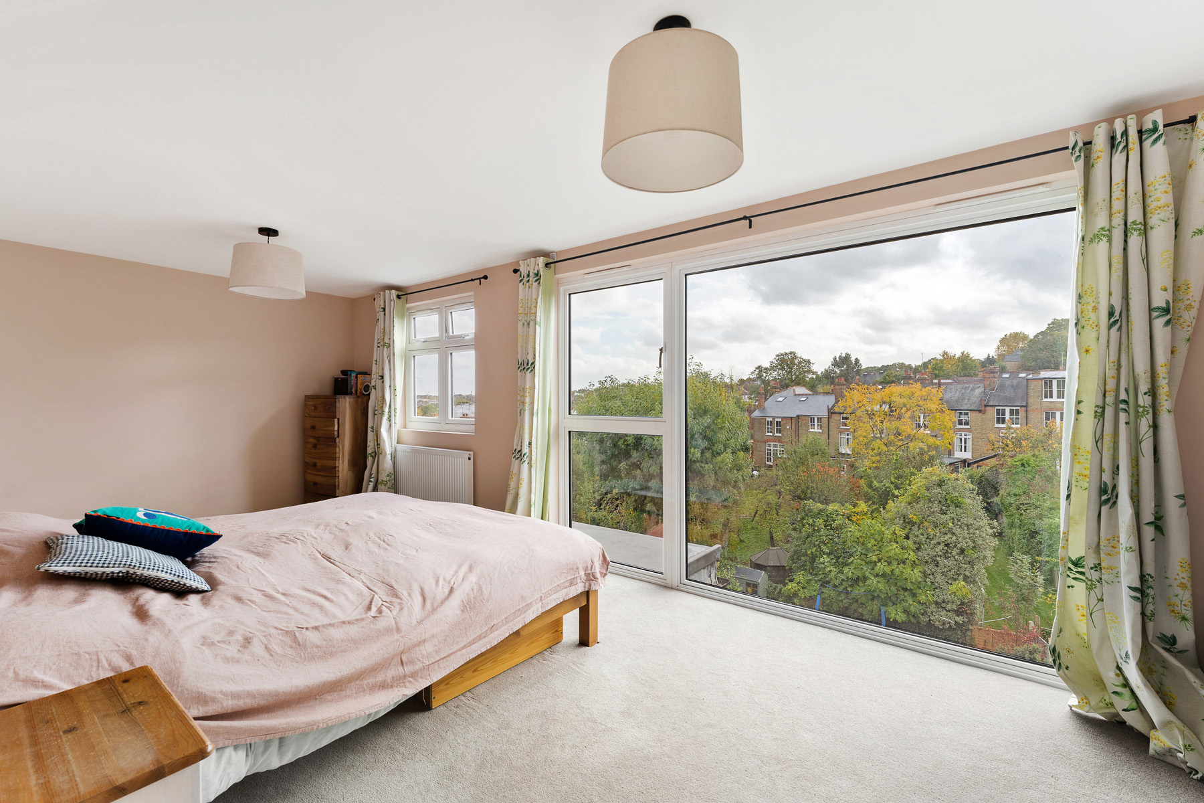
Explore our portfolio to witness the transformative impact of our loft conversions in East Barnet. Contact Abbey Partnership today to schedule a consultation and embark on your journey to a more spacious and beautiful home in East Barnet.
Need inspiration for your East Barnet home?
See our Case StudiesLoft Conversion Types
Our design consultants collaborate with you to evaluate your home’s top floor, identifying the exact configuration that works best with its specific structural identity.
Dormer Loft Conversion
This alteration extends the rear roof pitch outward vertically, building a flat roof extension with square walls. By lifting restricted sloping ceilings, it provides immediate head height across the entire new floor. It is an ideal fit for the terrace lines across East Barnet, allowing owners to construct full double bedrooms and shower rooms without altering the front streetscape.
Best Use Cases:
- A light-filled main bedroom with built-in wall wardrobes and en-suite shower
- A children’s room setup allowing flexible bed-to-desk arrangements
- A dedicated hybrid-work sanctuary with fitted shelving along knee walls
L-Shape Loft Conversion
By connecting two dormer structures at right angles, this design spans both the main roof profile and the rear kitchen outrigger. The resulting layout produces a massive footprint that mirrors the room count of the lower storeys. It serves larger period homes in East Barnet exceptionally well, establishing separate living areas on a private upper floor.
Best Use Cases:
- A teenager retreat incorporating a sleeping area over the main house and study lounge over the rear outrigger
- A private guest wing featuring a wet room and morning drink station
- A creative art studio with dual-rooflight illumination
Hip to Gable Loft Conversion
Properties featuring a sloping side roof profile can be extended by raising that outer brick flank wall straight up to form a vertical gable point. This key structural modification drastically expands internal headroom and allows the new staircase to sit seamlessly over existing flights. It is widely favoured on semi-detached and end-terrace houses in East Barnet.
Best Use Cases:
- A broad master suite regaining lost floor space on sloping semi-detached rooflines
- A dual-occupancy office for partners working remotely
- A guest suite with standing room from boundary to boundary
Mansard Loft Conversion
This sophisticated roof addition replaces your original roof structure with a steep seventy-two degree slope at the rear and a practically flat upper roof line. The design maximises interior square footage, providing flat ceilings across the entire room width. It is frequently requested on high-value roads across East Barnet as its traditional silhouette complements classic period architecture.
Best Use Cases:
- A complete additional floor creating two distinct bedrooms and a shared bath
- A high-end multi-room floor plan suited for long-term multi-generational living
- A spacious master layout with integrated walk-in dressing area
Velux Loft Conversion
For homeowners seeking extra space without altering the external building footprint, this style remains fully within current roof contours. Flush rooflights sit inline with existing tiles, preserving the original external character. It offers a cost-effective choice for East Barnet properties that already boast healthy head height and simply need maximum natural sunlight.
Best Use Cases:
- A peaceful reading haven built into original roof pitches
- A play space that keeps children’s storage tucked neatly in under-eaves bins
- A compact workout zone with natural top-down ventilation
-
The Loft Conversion Process
-
01Consultation
We perform a detailed structural assessment at your East Barnet address, evaluating ridge height, head clearances, and load-bearing timber walls to produce an itemised financial breakdown.
-
02Design
Our design studio drafts bespoke schematics tailored to your family’s spatial requirements, fine-tuning the layout until you sign off on the final blueprints.
-
03Planning Permission
We submit all necessary paperwork to the London Borough of Barnet planning officers, ensuring full alignment with local authority housing policies.
-
04Outer Construction
Building work begins from the outside via secure scaffolding, bringing structural beams and joists in through the roof pitch to keep your ground floor operational.
-
05Interior
As soon as the outer shell is sealed, our specialist plumbers, electricians, and plasterers fit high-performance insulation membranes, wire the space, and skim the walls.
-
06Completion
We schedule final building control inspections to verify structural compliance and secure your completion documentation before presenting your finished room.
-
07Aftercare
We stand firmly behind our construction standards, providing reliable long-term aftercare covered under our 10-year structural guarantee.
-
Do I Need Planning Permission for a Loft Conversion?
A wide selection of homes across East Barnet can extend into the roof space under Permitted Development rights, which eliminates the need for formal planning applications. However, specific locations within the London Borough of Barnet—such as nearby conservation zones and listed structures—carry stricter rules where standard allowances are restricted.
Working within local council policies demands careful technical preparation. Because full council approvals can take around 13 weeks to process, confirming your property’s precise status early in the design stage is essential. Find out more here.
How Much Does a Loft Conversion in East Barnet Cost?
Investing in high-specification loft conversions in East Barnet generally involves a project budget of between £40k – £60k. Total expenditure depends on the scale of structural changes, the amount of steel beam support required, and the specification of fixtures, insulation, and finishes chosen.
Building within an active North London suburb like EN4 means navigating local access considerations and council highway regulations, which our management team coordinates in advance to prevent surprise costs. We ensure complete financial safety by linking your payments directly to verified project milestones.
The Abbey Payment Plan:
Deposit: The deposit covers initial expenditures such as plans and scaffolding.
Instalments: The following stages to completion are based on payments meeting the completion of work stages. This means you can sign-off each stage of the project so you only pay for work you’re happy with.
Final Payment: We only request the final payment once you’re 100% happy with the work completed and your finished loft conversion.
Why Choose Abbey Partnership for Your East Barnet Loft Conversion
East Barnet Structural Expertise
Specialised knowledge of local Victorian, Edwardian, and 1930s framing styles across Church Hill and East Barnet Village.
Sustainable & High-Spec Materials
Utilising eco-friendly structural timber, multi-layer foil insulation, and high-performance glazing to ensure low heating costs.
Guaranteed Build Quality
Fully underwritten 10-year warranty via the Independent Warranty Association (IWA) for absolute financial security.
Get in touch with the team at Abbey Partnership today to book your FREE, no-obligation quote and find out how to expand your living space in East Barnet.
FAQS
How long does a loft conversion take?
Loft conversions can take up to 10-15 weeks to complete.
What do I need to do next?
Arrange for a FREE, no-obligation quote to determine the most efficient way of carrying out your East Barnet loft conversion.
Will we need to move out while the work is undertaken?
Loft conversions are less disruptive than most other residential developments. Much of the work is undertaken by accessing the property through the roof via a scaffold.
How are payments staged?
At Abbey Partnership, we prioritise your financial peace of mind with our balanced stage payment programme. This approach ensures you only pay for work as it is completed. You can rest assured the final payment is only due when all agreed work meets your expectations.
Can neighbours prevent a loft conversion going ahead?
No, they can only insist on a full party wall award being drafted by surveyors (client to meet all costs).
Do I need a party wall agreement?
A party wall agreement (that can be downloaded or provided by our company) will be required as a minimum. Some neighbours may insist on a party wall surveyor drafting an award.
If we have a bathroom in our new loft will our existing boiler need to change?
Most heating systems can be adapted, but in some cases (especially where there are combination boilers), water pressure may fluctuate. In these instances, we can consider other solutions, such as the use of a Megaflow (pressurised system), which is a water storage cylinder that can form part of a central heating system.
Do I need planning permission for my loft conversion?
Only in certain circumstances. Since the new changes to the planning law in 2008, most loft conversions do not require planning permission. However, there are certain property categories where planning permission may be required.
Should I employ an architect?
Loft conversion specialists usually have their own architects. Having a company provide a one-stop-shop approach has many benefits. Not only does it streamline communication, but it also ensures a cohesive vision throughout your East Barnet loft conversion project. This integrated approach means a simplified process and faster project completion, giving you a smoother, more efficient loft conversion experience.
An extra bedroom or bathroom?
Perfect for growing families
A playroom for the kids
Hide away the toys
A home-office for the self-employed
Work away in peace
Your very own home gym
Never have to leave the house
A home cinema for film enthusiasts
Relax in the comfort of your own home
A home library
Ideal for avid readers
Not sure what type of loft you need?
Speak to our expert team


