Loft Conversions in Highgate
Highgate holds a distinct place in North London, perched on its elevated hilltop with village-style charm and sweeping green spaces. Life here revolves around leafy strolls through Waterlow Park, weekend walks across Hampstead Heath, and quiet residential streets tucked away from the rush of central London. Properties across the N6 area feature an elegant mixture of housing stock, ranging from grand Georgian townhouses to substantial Victorian terraces and spacious Edwardian family homes. These are generous, character-filled properties, but as family demands grow, finding extra room within your existing layout can prove challenging.
Relocating within Highgate is rarely simple or cost-effective. Property values in N6 sit among the highest in the capital, and when you factor in heavy stamp duty fees, legal costs, and fierce competition for larger houses, moving often means compromising on your location. Expanding into your roof space allows you to stay rooted in this wonderful neighbourhood while gaining the functional floor space your household requires.
At Abbey Partnership, we focus on identifying the untapped headroom hidden right above your ceiling joists, designing practical living areas tailored to your daily routines. Whether you want a light-filled master suite with views towards Highgate Wood or a dedicated home office tucked quietly out of the way, our experienced teams manage every structural detail.
Our work has earned recognition from leading national design outlets including The Sunday Times and Real Homes for our high engineering standards and straightforward project coordination. From initial structural assessments through to final decorations, we oversee your loft conversion Highgate project with complete care, backing our workmanship with a dependable 10-year warranty.



Highgate holds a distinct place in North London, perched on its elevated hilltop with village-style charm and sweeping green spaces. Life here revolves around leafy strolls through Waterlow Park, weekend walks across Hampstead Heath, and quiet residential streets tucked away from the rush of central London. Properties across the N6 area feature an elegant mixture of housing stock, ranging from grand Georgian townhouses to substantial Victorian terraces and spacious Edwardian family homes. These are generous, character-filled properties, but as family demands grow, finding extra room within your existing layout can prove challenging.
Relocating within Highgate is rarely simple or cost-effective. Property values in N6 sit among the highest in the capital, and when you factor in heavy stamp duty fees, legal costs, and fierce competition for larger houses, moving often means compromising on your location. Expanding into your roof space allows you to stay rooted in this wonderful neighbourhood while gaining the functional floor space your household requires.
At Abbey Partnership, we focus on identifying the untapped headroom hidden right above your ceiling joists, designing practical living areas tailored to your daily routines. Whether you want a light-filled master suite with views towards Highgate Wood or a dedicated home office tucked quietly out of the way, our experienced teams manage every structural detail.
Our work has earned recognition from leading national design outlets including The Sunday Times and Real Homes for our high engineering standards and straightforward project coordination. From initial structural assessments through to final decorations, we oversee your loft conversion Highgate project with complete care, backing our workmanship with a dependable 10-year warranty.
Ready to make your dream home a reality?
Get started todayBenefits of a Loft Conversion in Highgate
Investing in a roof extension delivers an intelligent mix of immediate lifestyle improvements and long-term financial value.
- Protect Highgate Property Value: Avoid steep stamp duty and premium acquisition costs in N6 by converting existing roof voids into high-value living space.
- Elevated Hilltop Haven: Positioned above Highgate’s elevated terrain, an attic conversion offers quiet, light-filled rooms with views towards Highgate Wood or Waterlow Park.
- Substantial Capital Amplification: Adding a luxury master bedroom and bath in N6 offers a remarkable return on investment due to high per-square-foot values.
- Maximised Solar Gain: Custom skylights and dormer glazing harness natural sunlight, transforming dark attics into bright architectural features.
Loft Conversions Near Highgate
Abbey Partnership also provides loft conversion services across North London and the surrounding areas. If you’re located near Highgate, you may also find these pages useful:
See Highgate Loft Conversions Come to Life
Hip-to-Gable Loft Conversion | Walk-in Wardrobe & Bedroom | North London
After so many years working closely with our clients, we genuinely pride ourselves on the relationships we develop and it starts at the outset with our early discussions around the internal and external designs of the spaces. No two loft conversions are the same and the creative journey with our clients is fun and rewarding. The dormer shape was neither a hip to gable nor a simple rear dormer and could be better described as a wrap-around dormer. Coming from a fashion background, our client had very clear design objectives and the results speak for themselves.
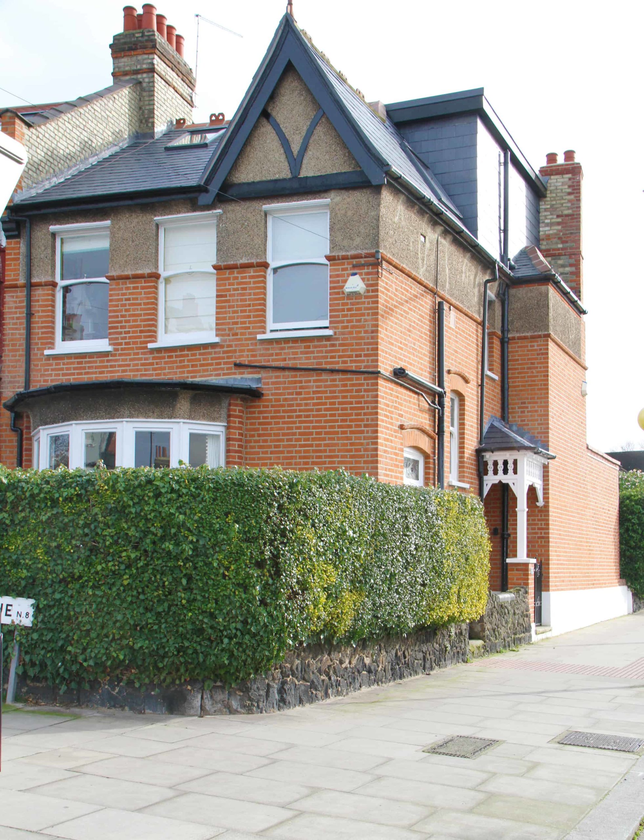
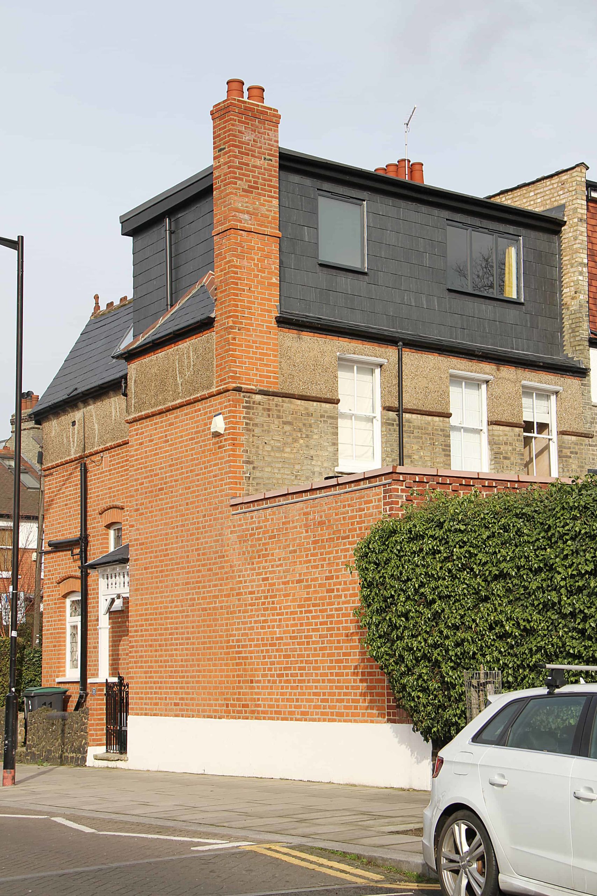

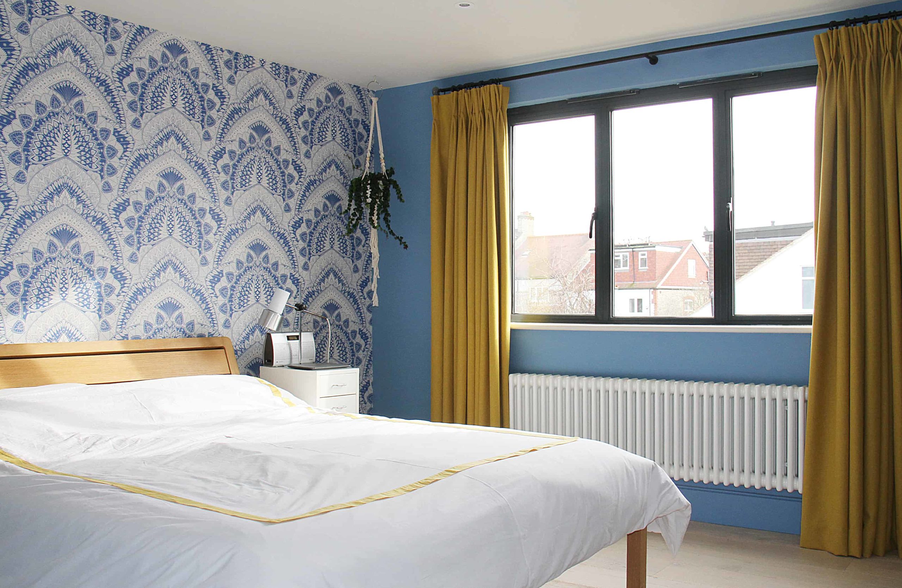
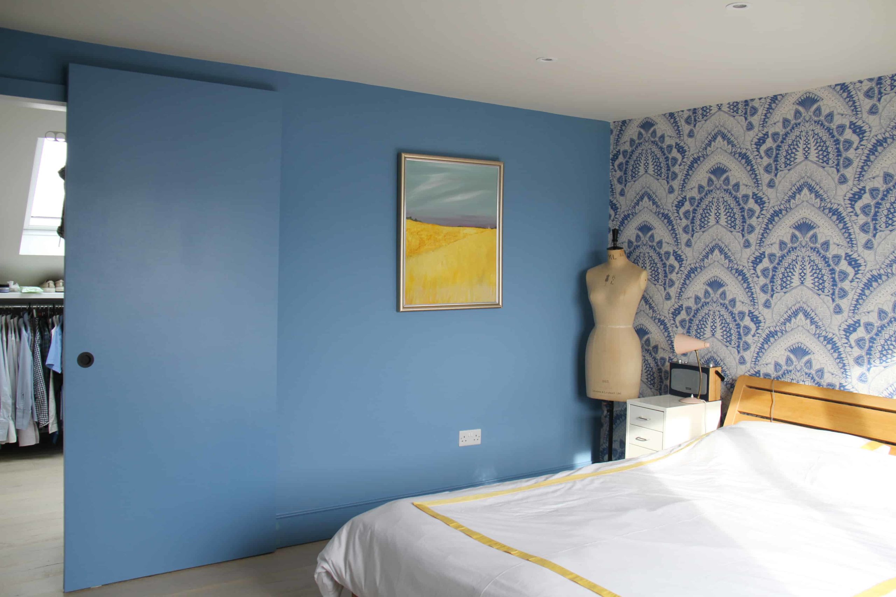


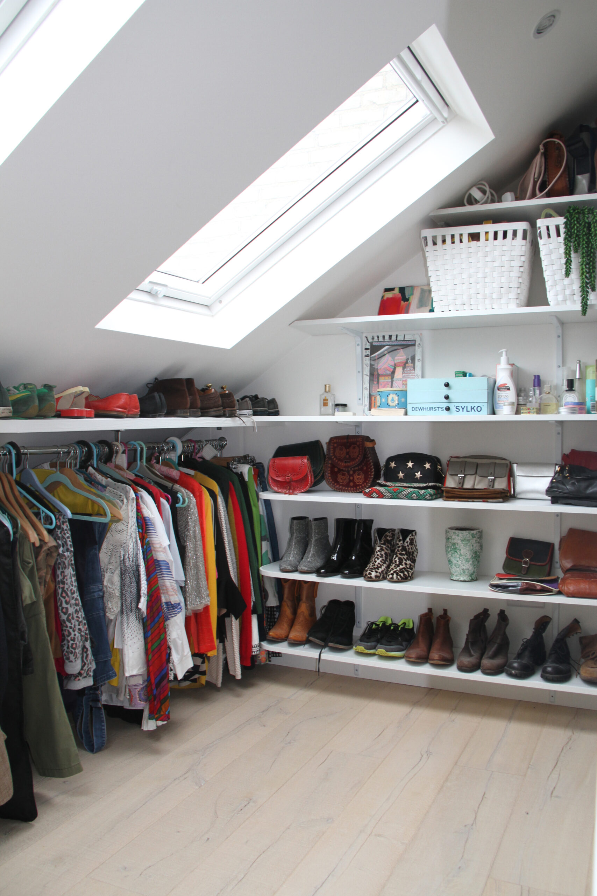


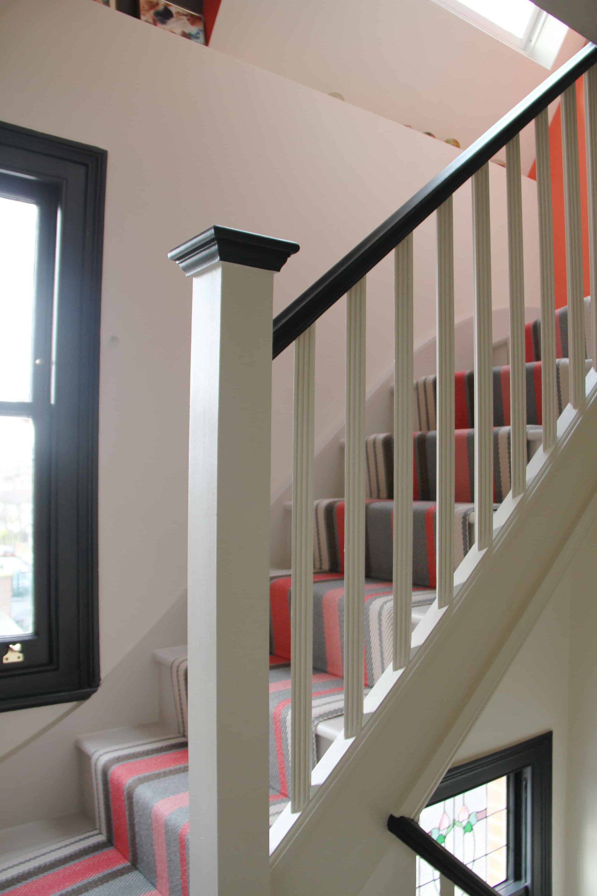
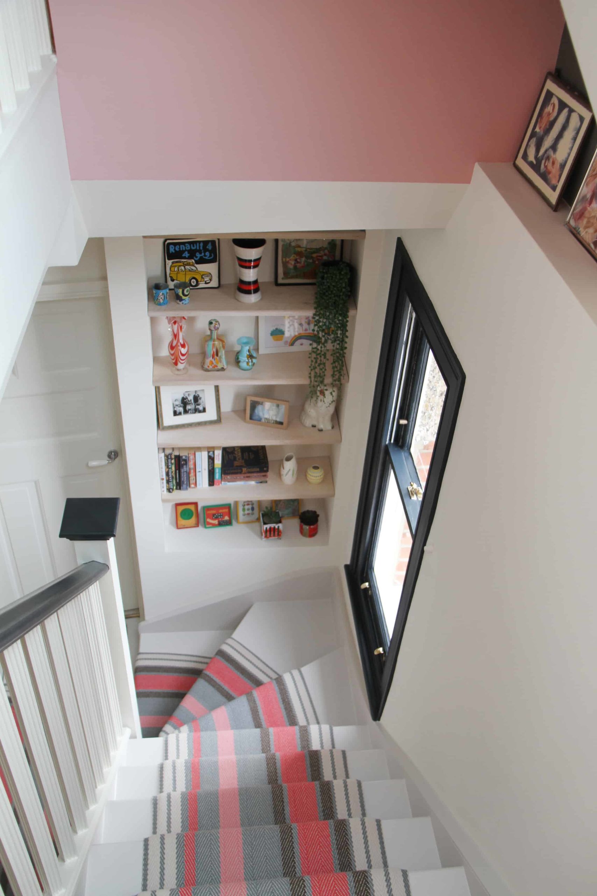
Explore our portfolio to witness the transformative impact of our loft conversions in Highgate. Contact Abbey Partnership today to schedule a consultation and embark on your journey to a more spacious and beautiful home in Highgate.
Need inspiration for your Highgate home?
See our Case StudiesLoft Conversion Types
Our design team collaborates with you to examine your top floor, identifying the exact build style that suits your home’s structural identity.
Dormer Loft Conversion
This structural extension extends vertically from the sloping rear roof, creating a box-like structure with flat ceilings and upright walls. It delivers full head clearance across the entire floor area without changing the front street profile of your house. It is a highly practical choice for Victorian terraces in Highgate, allowing you to add double bedrooms and separate shower rooms easily.
Best Use Cases:
- A high-spec master bedroom suite with bespoke wardrobes and walk-in shower room
- A nursery or guest room configured around roofline angles
- A quiet study nook with panoramic views over North London tree canopies
L-Shape Loft Conversion
By connecting two separate dormer structures at a right angle, this style expands over both the main roof and the rear kitchen extension. It creates a vast amount of usable floor space that mirrors the multi-room layout of the floors below. It works exceptionally well on larger historic homes in Highgate, providing a spacious, self-contained upper level.
Best Use Cases:
- A self-contained suite featuring a primary bedroom and adjoining private lounge
- A dual-purpose floor for guest lodging and creative office work
- An architectural studio space bathed in natural light from multiple angles
Hip to Gable Loft Conversion
On properties where the side roof slants inward towards the ridge, this build replaces the slope by building the outer brick wall straight up into a vertical end wall. This structural change opens up full internal headroom and allows a full-sized staircase to sit neatly above your existing flight. It is ideal for end-of-terrace or semi-detached homes in Highgate.
Best Use Cases:
- A complete ceiling elevation on end-of-terrace or semi-detached N6 properties
- An expansive double bedroom with full standing clearance across the floor
- A dedicated home library or music listening room
Mansard Loft Conversion
This classic architectural style replaces your rear roofline with a steep 72-degree slope and a nearly flat top roof. The resulting structure provides maximum internal volume with flat ceilings from wall to wall. Mansard extensions are frequently requested along Highgate’s historic avenues because their traditional outline integrates seamlessly with period architecture.
Best Use Cases:
- A sympathetic period-style extension favoured in Highgate Conservation Areas
- A full extra storey housing two generous bedrooms and a luxury family bathroom
- A master suite featuring an open-plan dressing space and ensuite
Velux Loft Conversion
Designed for properties with substantial existing head clearance, this option works entirely within your current roof frame. Skylight windows are installed completely flush with your roof tiles, keeping the exterior appearance untouched. It offers an efficient, cost-effective option for Highgate homeowners who want to open up their roof space while maximising overhead daylight.
Best Use Cases:
- A low-impact rooflight conversion preserving historic front elevations
- A serene top-floor yoga studio or wellness room
- A private reading room filled with overhead daylight
-
The Loft Conversion Process
-
01Consultation
We undertake an initial architectural survey of your N6 roof space, calculating structural load tolerances, chimney stack positions, and head height clearance to establish a clear project scope.
-
02Design
Our dedicated design studio produces bespoke layout drawings that blend seamlessly with Highgate’s period architecture, refining details until you give final approval.
-
03Planning Permission
We oversee council applications end-to-end, liaising with planning authorities across Haringey or Camden to ensure your project complies with strict local guidelines.
-
04Outer Construction
Heavy timber framing and structural steelwork are installed via external scaffolding towers, ensuring material deliveries and construction activities remain outside your main home.
-
05Interior
Once the new structural frame is weather-tight, our tradespeople install acoustic insulation, electrical circuits, plumbing feeds, and precision plasterboard finishes.
-
06Completion
Independent building control officers complete final structural inspections to issue official regulatory certificates before we complete a thorough cleanup and hand over your space.
-
07Aftercare
Our relationship extends far past project handover, giving you continued confidence through our ironclad 10-year structural guarantee.
-
Do I Need Planning Permission for a Loft Conversion?
A wide range of local houses can expand into the roof space under Permitted Development rights, which means a formal planning submission is not required. However, large parts of Highgate lie within strict conservation areas — such as the Highgate Conservation Area — and feature protected historic buildings where these standard allowances do not apply.
Navigating the requirements of local authorities like Haringey or Camden Council requires careful attention. Because formal council decisions can take roughly 13 weeks to process, establishing your home’s planning status early in the design stage is essential. Find out more here.
How Much Does a Loft Conversion in Highgate Cost?
Completing a high-specification loft conversion in Highgate generally involves a project budget between £40k – £60k. The overall cost depends on the physical scale of structural changes, the amount of steel framework required, and the luxury level of finishes you select.
Building in an exclusive, hilly area like N6 involves handling tight access routes and local parking permissions, which our experienced team arranges in advance to eliminate surprise fees. We protect your budget by linking financial payments directly to verified physical build milestones.
The Abbey Payment Plan:
Deposit: The deposit covers initial expenditures such as plans and scaffolding.
Instalments: The following stages to completion are based on payments meeting the completion of work stages. This means you can sign-off each stage of the project so you only pay for work you’re happy with.
Final Payment: We only request the final payment once you’re 100% happy with the work completed and your finished loft conversion.
Why Choose Abbey Partnership for Your Highgate Loft Conversion
Conservation Area Specialists
Two decades of experience navigating tight conservation rules across N6, Haringey, and Camden councils.
Acoustic & Thermal Mastery
Premium soundproofing membranes and insulation materials designed to shield high-elevation rooms from weather and urban noise.
IWA-Backed Guarantees
Solid 10-year structural guarantee underwritten by the Independent Warranty Association for ultimate peace of mind.
Get in touch with the team at Abbey Partnership today to book your FREE, no-obligation quote and find out how to expand your space with expert loft conversions Highgate.
FAQS
How long does a loft conversion take?
Loft conversions can take up to 10-15 weeks to complete.
What do I need to do next?
Arrange for a FREE, no-obligation quote to determine the most efficient way of carrying out your Highgate loft conversion.
Will we need to move out while the work is undertaken?
Loft conversions are less disruptive than most other residential developments. Much of the work is undertaken by accessing the property through the roof via a scaffold.
How are payments staged?
At Abbey Partnership, we prioritise your financial peace of mind with our balanced stage payment programme. This approach ensures you only pay for work as it is completed. You can rest assured the final payment is only due when all agreed work meets your expectations.
Can neighbours prevent a loft conversion going ahead?
No, they can only insist on a full party wall award being drafted by surveyors (client to meet all costs).
Do I need a party wall agreement?
A party wall agreement (that can be downloaded or provided by our company) will be required as a minimum. Some neighbours may insist on a party wall surveyor drafting an award.
If we have a bathroom in our new loft will our existing boiler need to change?
Most heating systems can be adapted, but in some cases (especially where there are combination boilers), water pressure may fluctuate. In these instances, we can consider other solutions, such as the use of a Megaflow (pressurised system), which is a water storage cylinder that can form part of a central heating system.
Do I need planning permission for my loft conversion?
Only in certain circumstances. Since the new changes to the planning law in 2008, most loft conversions do not require planning permission. However, there are certain property categories where planning permission may be required.
Should I employ an architect?
Loft conversion specialists usually have their own architects. Having a company provide a one-stop-shop approach has many benefits. Not only does it streamline communication, but it also ensures a cohesive vision throughout your Highgate loft conversion project. This integrated approach means a simplified process and faster project completion, giving you a smoother, more efficient loft conversion experience.
An extra bedroom or bathroom?
Perfect for growing families
A playroom for the kids
Hide away the toys
A home-office for the self-employed
Work away in peace
Your very own home gym
Never have to leave the house
A home cinema for film enthusiasts
Relax in the comfort of your own home
A home library
Ideal for avid readers
Not sure what type of loft you need?
Speak to our expert team


