Loft Conversions in Kentish Town
Kentish Town sits at the heart of North London’s creative corridor, blending an energetic high-street atmosphere with quiet, tree-lined residential roads. Living in NW5 means having independent bakeries, iconic live music at The Forum, and the open green slopes of Parliament Hill Fields right on your doorstep. The local streetscape is defined by mid-to-late Victorian terraces and Edwardian family homes – properties packed with period character, high ceilings, and substantial roof pitches that often remain underused. With house valuations across Kentish Town among the highest in Camden, scaling up to a larger property down the road triggers steep stamp duty tariffs and intense market competition. Upgrading your existing roof space allows you to gain extra bedrooms or a home office while preserving your place in a neighbourhood you love.
We unlock the untapped potential above Kentish Town’s heritage properties. At Abbey Partnership, our team converts mid-Victorian and Edwardian attics into radiant, purpose-built floors suited to modern living – whether that means an acoustically isolated home office or a tranquil main suite looking toward Parliament Hill. Celebrated by The Sunday Times and Real Homes, our turnkey service pairs precise technical load assessments with fine craft and full decorative completion, all protected by a 10-year structural warranty.

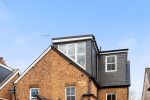
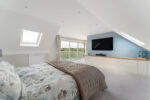
Kentish Town sits at the heart of North London’s creative corridor, blending an energetic high-street atmosphere with quiet, tree-lined residential roads. Living in NW5 means having independent bakeries, iconic live music at The Forum, and the open green slopes of Parliament Hill Fields right on your doorstep. The local streetscape is defined by mid-to-late Victorian terraces and Edwardian family homes – properties packed with period character, high ceilings, and substantial roof pitches that often remain underused. With house valuations across Kentish Town among the highest in Camden, scaling up to a larger property down the road triggers steep stamp duty tariffs and intense market competition. Upgrading your existing roof space allows you to gain extra bedrooms or a home office while preserving your place in a neighbourhood you love.
We unlock the untapped potential above Kentish Town’s heritage properties. At Abbey Partnership, our team converts mid-Victorian and Edwardian attics into radiant, purpose-built floors suited to modern living – whether that means an acoustically isolated home office or a tranquil main suite looking toward Parliament Hill. Celebrated by The Sunday Times and Real Homes, our turnkey service pairs precise technical load assessments with fine craft and full decorative completion, all protected by a 10-year structural warranty.
Ready to make your dream home a reality?
Get started todayBenefits of a Loft Conversion in Kentish Town
Investing in a high-quality roof extension delivers clear lifestyle improvements alongside long-term financial rewards.
- Bypass Heavy Camden Moving Fees: Avoid stamp duty surcharges, estate agent commissions, and competitive bidding wars in NW5 by expanding into your unused roof void.
- Acoustically Insulated Sanctuary: Shifting primary sleeping areas to top-floor level buffers against street activity near vibrant high-street spots and local transport hubs.
- Substantial Equity Addition: Converting dark roof spaces into an en-suite principal floor adds strong long-term market value to Victorian and Edwardian mid-terraces.
- Overhead Light Distribution: Roof skylights and dormer glazing channel daylight deep into top-floor landings, reducing reliance on daytime artificial lighting.
Loft Conversions Near Kentish Town
Abbey Partnership also provides loft conversion services across North London and the surrounding areas. If you’re located near Kentish Town, you may also find these pages useful:
See Kentish Town Loft Conversions Come to Life
Dormer Loft Conversion | *Sunday Times Feature* | North London
The conversion provided a great master bedroom with a large bathroom and walk-in wardrobe. The end result was so impressive – it was featured in the Sunday Times.
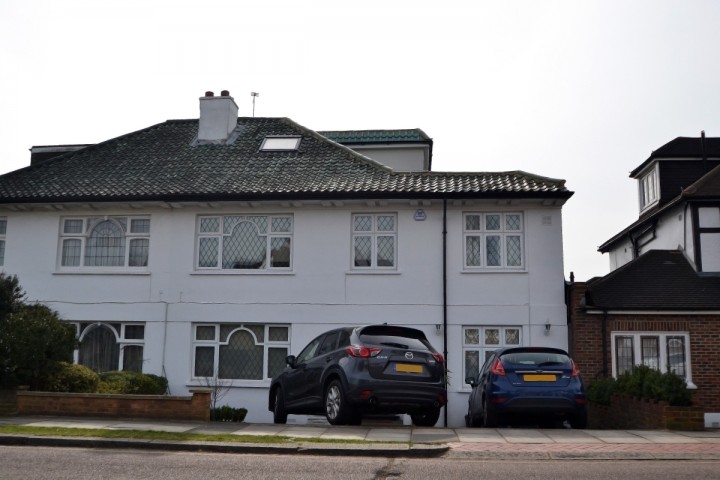
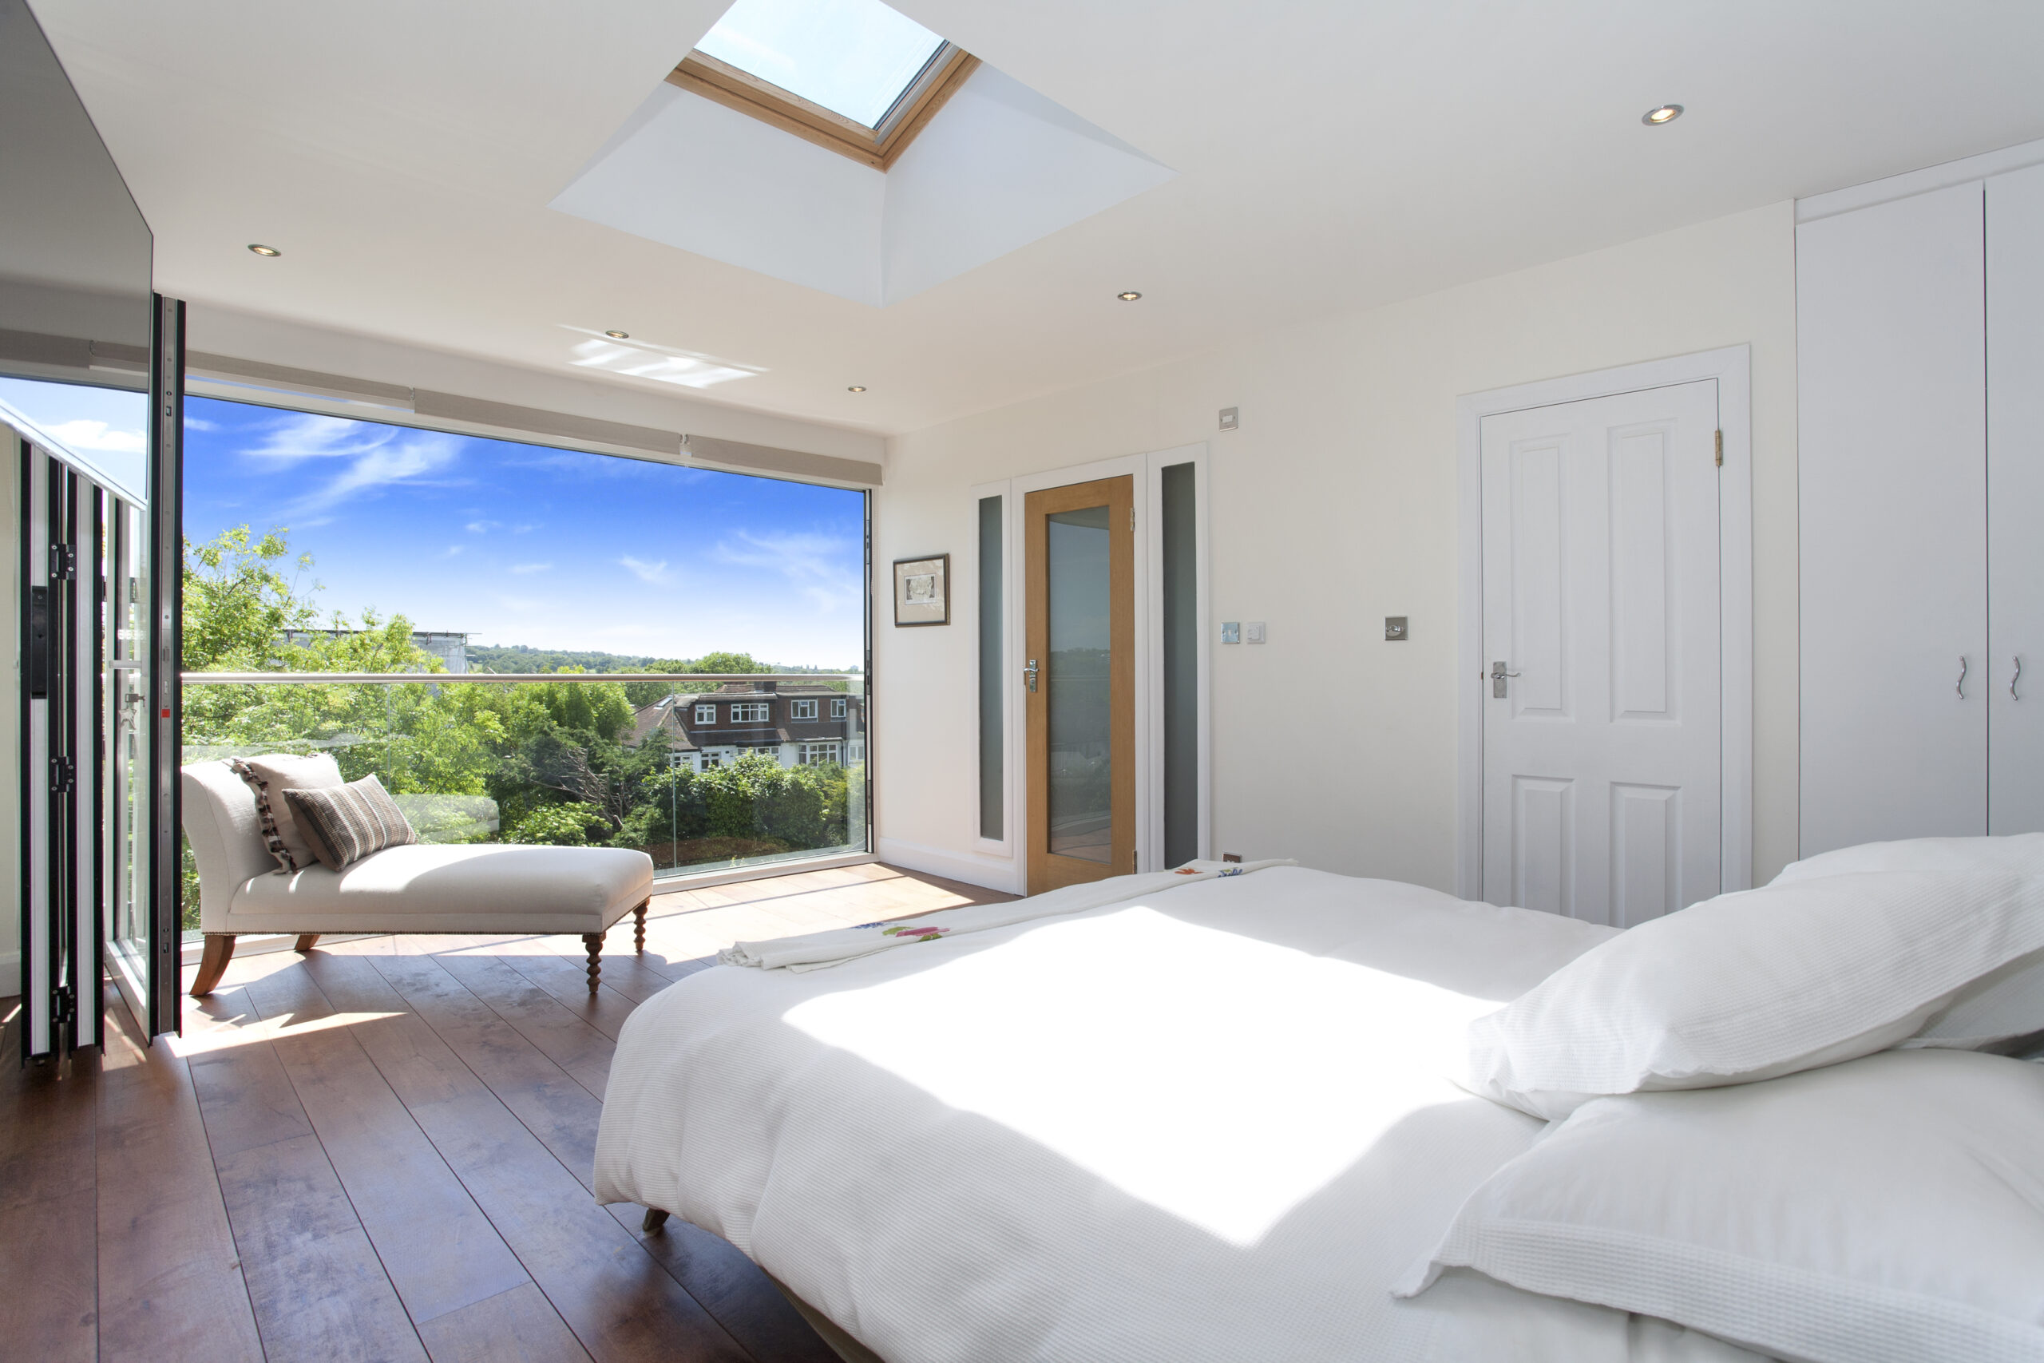


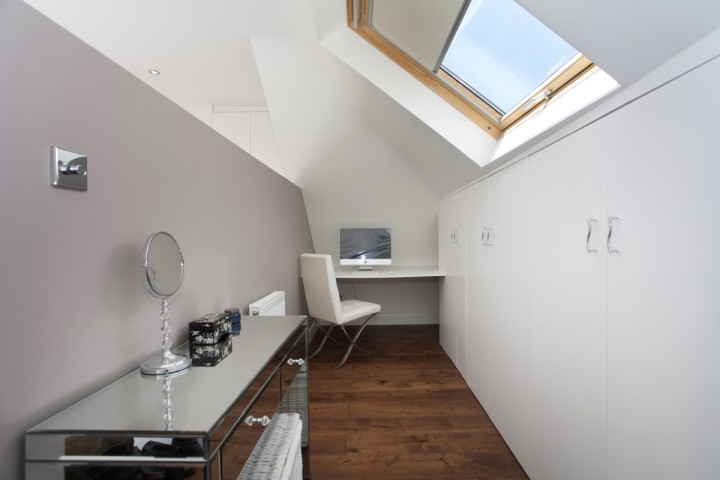
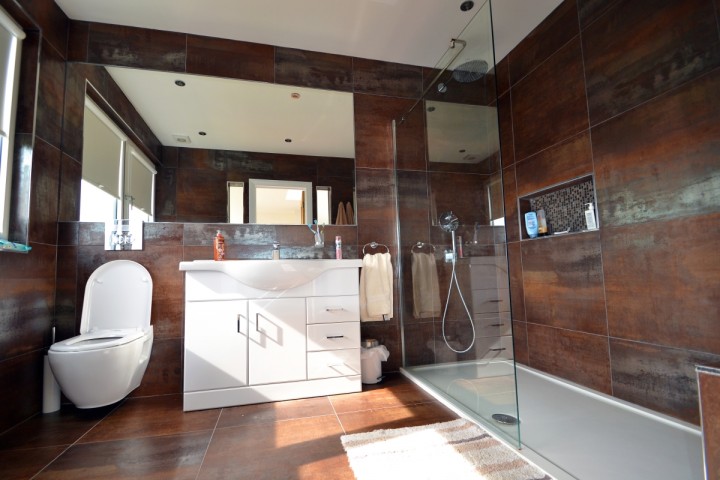
Explore our portfolio to witness the transformative impact of our loft conversions in Kentish Town. Contact Abbey Partnership today to schedule a consultation and embark on your journey to a more spacious and beautiful home in Kentish Town.
Need inspiration for your Kentish Town home?
See our Case StudiesLoft Conversion Types
Our technical team evaluates your existing attic structure to recommend the conversion layout that best complements your property.
Dormer Loft Conversion
Extending straight out horizontally from the rear roof slope forms a boxed extension with full-height walls and level ceilings. This structural option works exceptionally well on classic Victorian terraces across Kentish Town, providing immediate headroom across the floor without altering the front street elevation.
Best Use Cases:
- A generous primary bedroom featuring an en-suite shower room and custom eaves wardrobes
- Twin rooms tailored specifically for teenagers needing distinct study desks
- A bright home workspace with panoramic views toward Parliament Hill
L-Shape Loft Conversion
By extending across both the main roof pitch and the rear outrigger, an L-shaped dormer replicates the full floor layout of the storey below. It is the ideal structural extension for mid-terrace Victorian homes in Kentish Town.
Best Use Cases:
- A dual-purpose top floor separating a primary suite from a quiet study
- A dedicated floor for growing teenagers with private sleeping and lounge spaces
- A sunlit home studio featuring floor-to-ceiling glass panelling
Hip to Gable Loft Conversion
For angled roof profiles common to NW5’s end-terrace and semi-detached houses, converting from hip to gable extends the inward-pitching side wall upward into a traditional vertical gable. Opening up otherwise unusable roof edges into functional, standing-height interiors provides the clearance required to run a continuous staircase overhead, keeping existing room footprints completely undisturbed.
Best Use Cases:
- A broad, open-plan master bedroom with consistent ceiling height across the entire floorplate
- A symmetrical double guest room complete with integrated under-eaves fitted wardrobes
- A sound-insulated home recording studio, pod-casting suite, or cinema room
Mansard Loft Conversion
This architectural style replaces the rear roof slope with a steep 72-degree angle and a level top. It provides straight interior walls and maximum living volume, blending with classic period streetscapes.
Best Use Cases:
- A character-matched roof extension suitable for local conservation streets
- A multi-room layout accommodating two full bedrooms and a family bathroom
- A private top-floor suite featuring an en-suite bath and dressing nook
Velux Loft Conversion
Fitting premium skylights flush into your existing roofline allows you to gain light and living space without changing the exterior structure. It offers a cost-effective option for homes that already feature high roof ridges.
Best Use Cases:
- A budget-conscious attic bedroom with zero exterior structural alterations
- A serene top-floor study or library bathed in overhead sunlight
- A bright children’s play space with under-eaves storage
-
The Loft Conversion Process
-
01Consultation
Our technical team evaluates joist spans, chimney positions, and ridge heights across your NW5 property to establish an accurate project framework.
-
02Design
We design efficient floor layouts tailored around your household’s daily routines, refining drawings until you approve the precise room flow.
-
03Planning Permission
We manage all statutory applications with Camden Council, verifying whether your project falls under Permitted Development or requires formal planning permission.
-
04Outer Construction
Material delivery and structural framework installations are conducted externally via scaffolding, keeping your lower living spaces clean and accessible.
-
05Interior
Once the new roof enclosure is completely sealed against weather, interior trades install thermal insulation, run wiring and pipework, and skim walls with smooth plaster.
-
06Completion
Independent inspectors review structural modifications to issue official completion certificates prior to final cleaning and key handover.
-
07Aftercare
Your new living area is backed by our dedicated client care team and a comprehensive 10-year structural warranty.
-
Do I Need Planning Permission for a Loft Conversion?
Many residential properties in Kentish Town qualify for extensions under Permitted Development rights, which removes the requirement for a formal planning application. However, if your home lies within one of Camden Council’s designated conservation zones – such as the Bartholomew Estate, Inkerman Area, or Dartmouth Park – stricter planning controls apply.
Because council decisions in Camden typically require 8 to 13 weeks to process, our team evaluates your address during the initial design phase to establish the exact regulatory pathway required. Find out more here.
How Much Does a Loft Conversion in Kentish Town Cost?
A high-specification loft conversion in Kentish Town generally requires an investment of between £40k – £60k. Overall expenditure is determined by the total structural footprint, the extent of steel beam fabrication required, and your choice of fixtures and finishes.
Operating within Camden’s tight residential streets requires careful coordination of delivery schedules and parking permits, which our project managers organize in advance to avoid delays or unforeseen costs. To ensure complete financial security, our build schedule is tied to transparent, verified construction milestones so you only pay for completed, inspected work.
Why Choose Abbey Partnership for Your Kentish Town Loft Conversion
NW5 Structural Specialists
Our teams possess deep expertise in Kentish Town’s Victorian brickwork and complex party wall layouts, ensuring seamless structural integration that respects period character.
Acoustic & Thermal Performance
We combine specialist soundproofing to buffer urban high-street noise with high-density thermal insulation, keeping your upper floor quiet and energy-efficient year-round.
IWA-Backed 10-Year Guarantee
Complete peace of mind with a robust 10-year structural warranty underwritten directly by the Independent Warranty Association.
Get in touch with the team at Abbey Partnership today to book your FREE, no-obligation quote and find out how to expand your living space in Kentish Town.
FAQs
How long does a loft conversion take?
Loft conversions can take up to 10-15 weeks to complete.
What do I need to do next?
Arrange for a FREE, no-obligation quote to determine the most efficient way of carrying out your Kentish Town loft conversion.
Will we need to move out while the work is undertaken?
Loft conversions are less disruptive than most other residential developments. Much of the work is undertaken by accessing the property through the roof via a scaffold.
How are payments staged?
At Abbey Partnership, we prioritise your financial peace of mind with our balanced stage payment programme. This approach ensures you only pay for work as it is completed. You can rest assured the final payment is only due when all agreed work meets your expectations.
Can neighbours prevent a loft conversion going ahead?
No, they can only insist on a full party wall award being drafted by surveyors (client to meet all costs).
Do I need a party wall agreement?
A party wall agreement (that can be downloaded or provided by our company) will be required as a minimum. Some neighbours may insist on a party wall surveyor drafting an award.
If we have a bathroom in our new loft will our existing boiler need to change?
Most heating systems can be adapted, but in some cases (especially where there are combination boilers), water pressure may fluctuate. In these instances, we can consider other solutions, such as the use of a Megaflow (pressurised system), which is a water storage cylinder that can form part of a central heating system.
Do I need planning permission for my loft conversion?
Only in certain circumstances. Since the new changes to the planning law in 2008, most loft conversions do not require planning permission. However, there are certain property categories where planning permission may be required.
Should I employ an architect?
Loft conversion specialists usually have their own architects. Having a company provide a one-stop-shop approach has many benefits. Not only does it streamline communication, but it also ensures a cohesive vision throughout your Kentish Town loft conversion project. This integrated approach means a simplified process and faster project completion, giving you a smoother, more efficient loft conversion experience.
An extra bedroom or bathroom?
Perfect for growing families
A playroom for the kids
Hide away the toys
A home-office for the self-employed
Work away in peace
Your very own home gym
Never have to leave the house
A home cinema for film enthusiasts
Relax in the comfort of your own home
A home library
Ideal for avid readers
Not sure what type of loft you need?
Speak to our expert team


