Loft Conversions in Mill Hill
Mill Hill offers a wonderfully green and balanced escape within North London, blending a historic village atmosphere along The Ridgeway with the practical convenience of the bustling Broadway. The residential streets throughout this desirable corner of NW7 feature a highly varied architectural landscape, ranging from quaint Georgian and Victorian cottages to substantial interwar detached houses and expansive 1930s semi-detached properties. Living here means being surrounded by exceptional natural environments like the ancient meadows of Arrandene Open Space and the quiet trails of Mill Hill Park, all while remaining within easy reach of top-tier schools and city transport links.
But when your family begins to outgrow its current layout, finding a larger property locally presents a major financial challenge. The property market in Mill Hill is fiercely competitive, and when you calculate the extensive costs of stamp duty, estate agent percentages, and legal fees, relocating rarely makes economic sense. Homeowners chose to stay put because they value the peaceful suburban lifestyle this neighbourhood provides. Orchestrating a professional loft conversion in Mill Hill is the most intelligent way to expand your floor plan, allowing you to create the exact space your family needs while keeping your roots firmly established in this leafy part of Barnet.
At Abbey Partnership, our focus is to identify the spatial possibilities resting right above your ceiling joists, designing premium rooms that fit effortlessly into your everyday schedule. Whether your goal is to introduce a bright master bedroom suite that captures panoramic views of the Totteridge Valley or a quiet, isolated home office well away from the daily noise of the ground floor, our structural teams bring deep engineering expertise to your attic build.
Our construction standards have drawn recognition from leading national design authorities, including Real Homes and The Sunday Times, demonstrating our absolute commitment to craftsmanship and smooth project management. From initial structural assessments through to the final decorative touches, we handle every phase of your loft conversions Mill Hill project, protecting your property with a dependable 10-year warranty.

Mill Hill offers a wonderfully green and balanced escape within North London, blending a historic village atmosphere along The Ridgeway with the practical convenience of the bustling Broadway. The residential streets throughout this desirable corner of NW7 feature a highly varied architectural landscape, ranging from quaint Georgian and Victorian cottages to substantial interwar detached houses and expansive 1930s semi-detached properties. Living here means being surrounded by exceptional natural environments like the ancient meadows of Arrandene Open Space and the quiet trails of Mill Hill Park, all while remaining within easy reach of top-tier schools and city transport links.
But when your family begins to outgrow its current layout, finding a larger property locally presents a major financial challenge. The property market in Mill Hill is fiercely competitive, and when you calculate the extensive costs of stamp duty, estate agent percentages, and legal fees, relocating rarely makes economic sense. Homeowners chose to stay put because they value the peaceful suburban lifestyle this neighbourhood provides. Orchestrating a professional loft conversion in Mill Hill is the most intelligent way to expand your floor plan, allowing you to create the exact space your family needs while keeping your roots firmly established in this leafy part of Barnet.
At Abbey Partnership, our focus is to identify the spatial possibilities resting right above your ceiling joists, designing premium rooms that fit effortlessly into your everyday schedule. Whether your goal is to introduce a bright master bedroom suite that captures panoramic views of the Totteridge Valley or a quiet, isolated home office well away from the daily noise of the ground floor, our structural teams bring deep engineering expertise to your attic build.
Our construction standards have drawn recognition from leading national design authorities, including Real Homes and The Sunday Times, demonstrating our absolute commitment to craftsmanship and smooth project management. From initial structural assessments through to the final decorative touches, we handle every phase of your loft conversions Mill Hill project, protecting your property with a dependable 10-year warranty.
Ready to make your dream home a reality?
Get started todayBenefits of a Loft Conversion in Mill Hill
Investing in a roof extension delivers an intelligent mix of immediate lifestyle improvements and clever financial returns.
- Extend Without Leaving Your Patch: Rather than paying out for costly stamp duty rates and inflated valuation fees on a larger plot, you can uncover the valuable square footage you need within the borders of your current layout.
- An Elevated Vista: Constructing a room within the roof frame elevates your living environment above the suburban noise, providing a quiet pocket of privacy with exceptional views over the surrounding green areas.
- Protect and Grow Your Wealth: Since residential property in NW7 is always highly coveted, adding a luxury bedroom and an additional bathroom directly upgrades your home’s marketability and overall worth.
- Sun-Drenched Living Space: Introducing custom roof windows changes the way your home handles light, streaming early morning sun deep into your new layout and the corridors below.
Loft Conversions Near Mill Hill
Abbey Partnership also provides loft conversion services across North London and the surrounding areas. If you’re located near Mill Hill, you may also find these pages useful:
See Mill Hill Loft Conversions Come to Life
Dormer Loft Conversion | *Sunday Times Feature* | North London
The conversion provided a great master bedroom with a large bathroom and walk-in wardrobe. The end result was so impressive – it was featured in the Sunday Times.
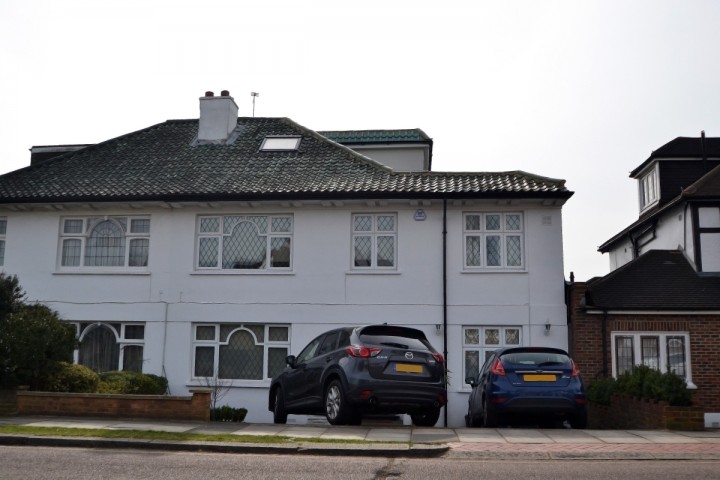
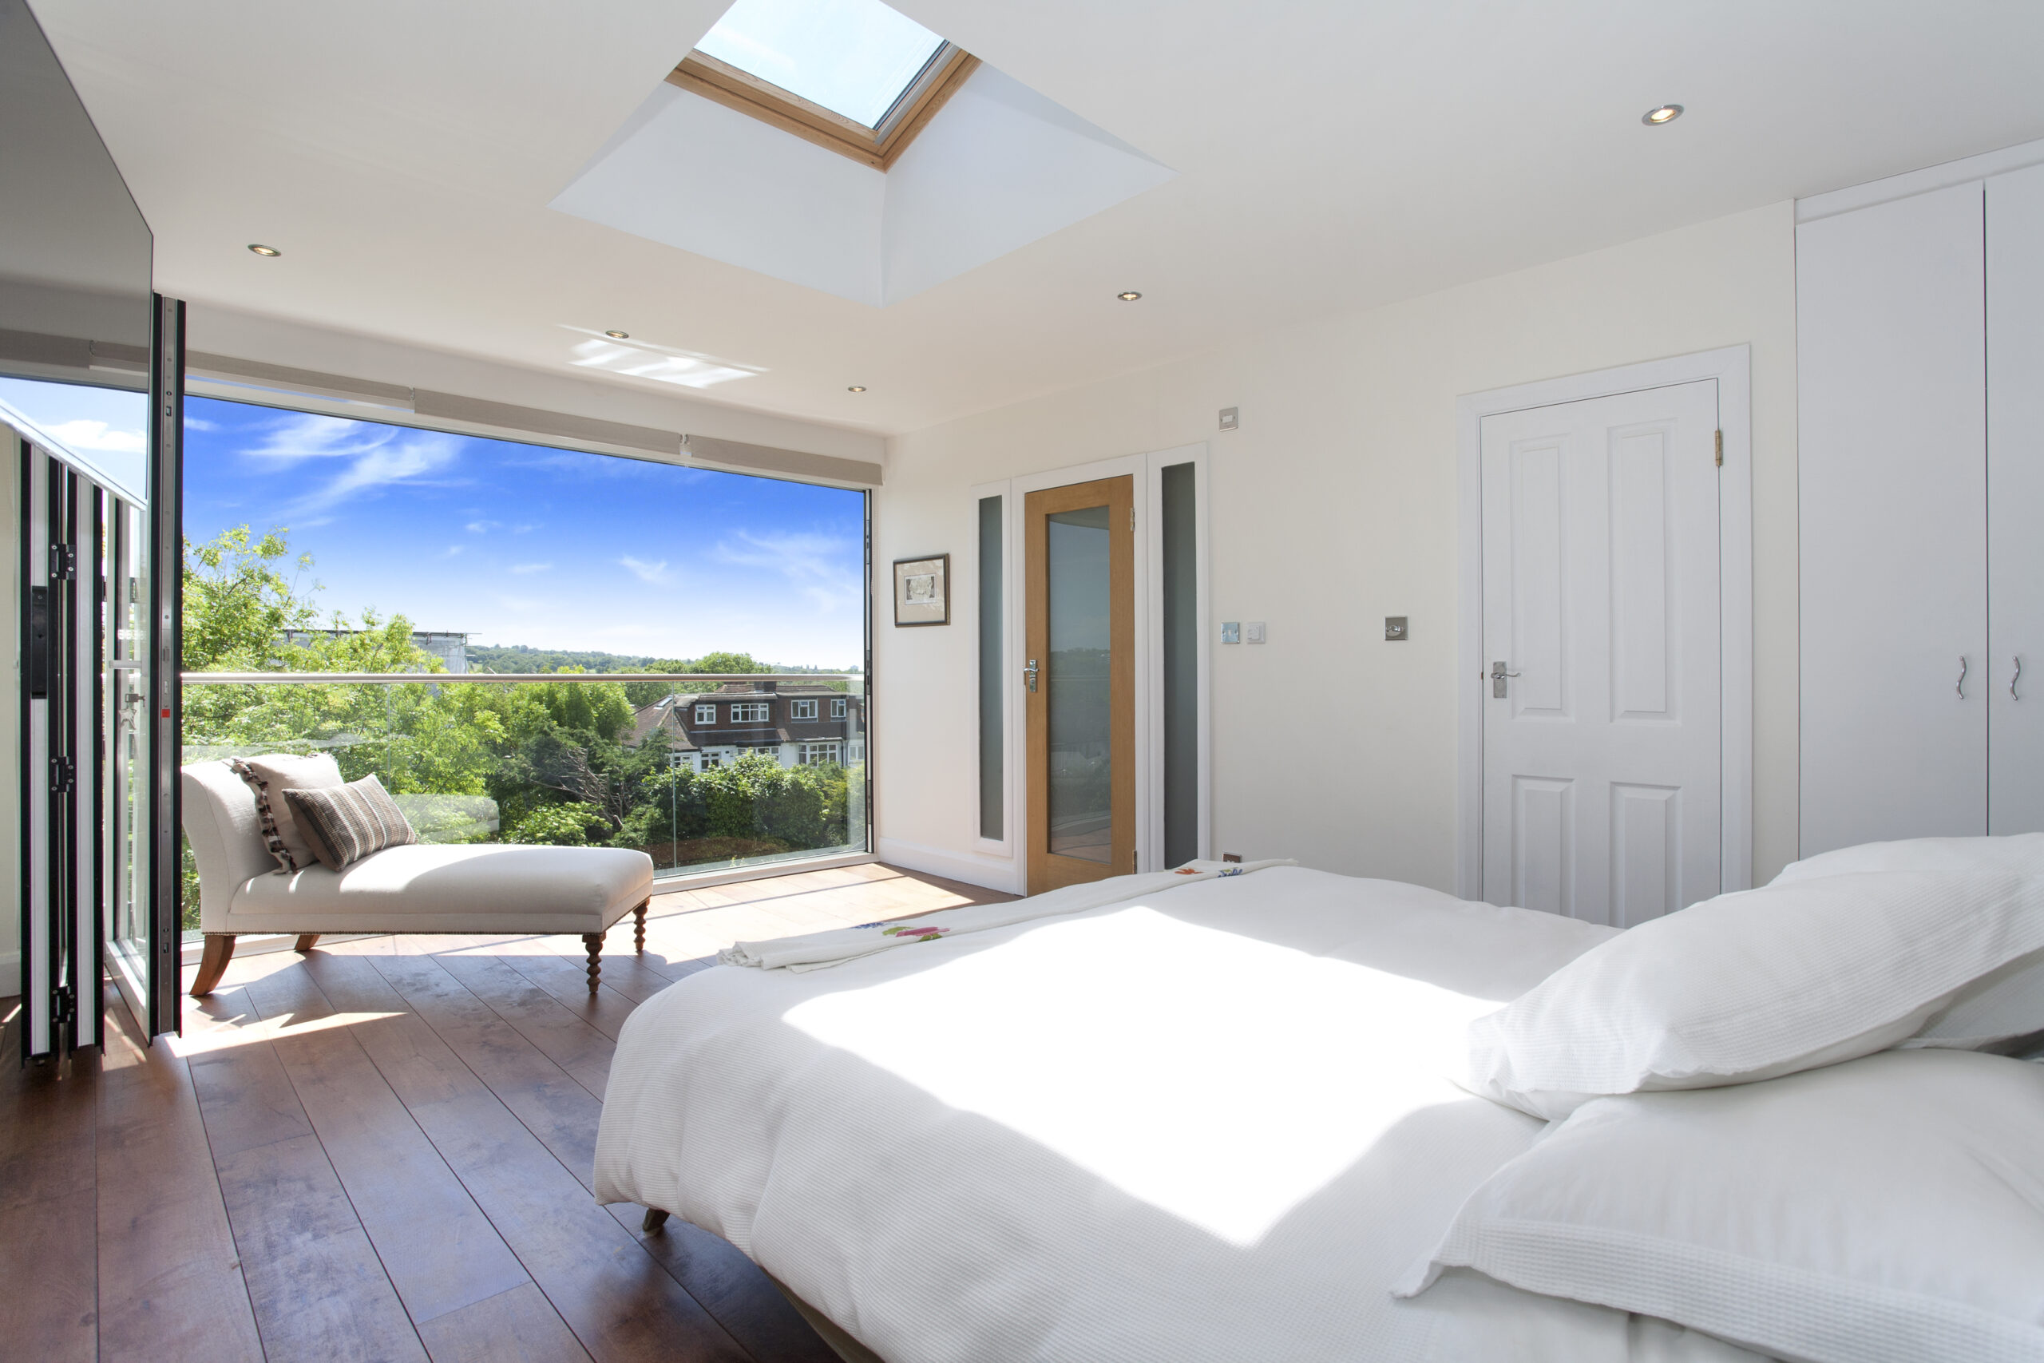


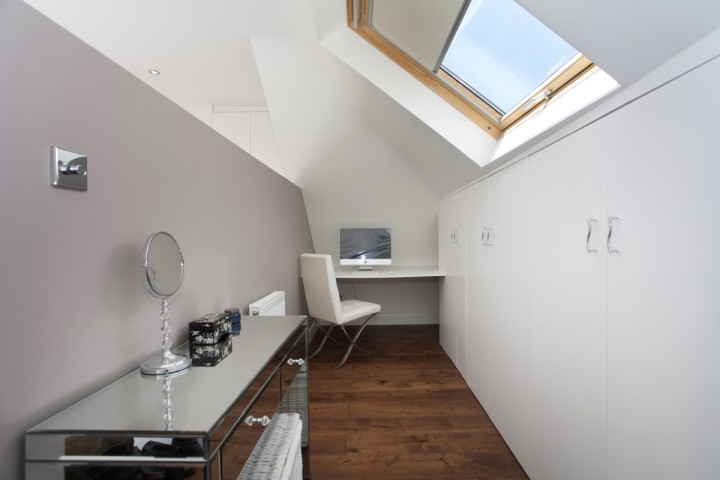
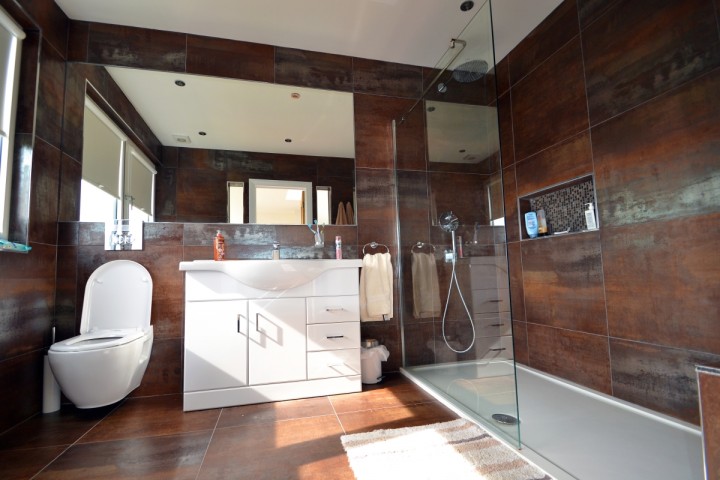
Explore our portfolio to witness the transformative impact of our loft conversions in Mill Hill. Contact Abbey Partnership today to schedule a consultation and embark on your journey to a more spacious and beautiful home in Mill Hill.
Need inspiration for your Mill Hill home?
See our Case StudiesLoft Conversion Types
Our architectural team works closely with you to assess your roof’s internal dimensions, matching your property with a layout that respects its unique build character.
Dormer Loft Conversion
The dormer conversion updates the rear slope of your roofline, extending outward horizontally to build a flat-roofed space with upright walls. By removing the restrictions of angled ceilings, it provides immediate standing space across the newly opened floor area. This approach is an incredibly efficient way to add space in Mill Hill, allowing for full-height double bedrooms and complete shower rooms without modifying the front street profile.
Best Use Cases:
- A principal family suite complete with an elegant walk-in shower room
- Two smaller children’s bedrooms to help an expanding household stay rooted
- A quiet executive study featuring smart, built-in storage options
L-Shape Loft Conversion
By joining two distinct dormer blocks together at a right angle, this extension stretches across both the primary roof and the rear kitchen projection. This approach generates a substantial footprint that perfectly mirrors the multi-room layout of the lower floors. It is highly effective for larger, historic homes in Mill Hill, providing enough separate floor space to establish completely independent living zones on the top level.
Best Use Cases:
- A dedicated floor for older children featuring private study desk arrangements
- Premium guest quarters fitted with an integrated morning tea and coffee station
- A generous artistic studio lit by expansive glass architectural window walls
Hip to Gable Loft Conversion
Homes built with an outer side roof that slopes inward can be extended by raising the brickwork straight up into a vertical gable wall. This key structural change opens up the building’s side profile, creating full internal head height right to the corners and allowing a new staircase to flow naturally above your existing flights. This layout is highly popular for semi-detached and end-of-terrace properties across Mill Hill.
Best Use Cases:
- A generous double-bedroom addition with completely open head height
- An expansive master bedroom configuration designed to enhance long-term comfort
- A peaceful, separate environment tailored for permanent remote working
Mansard Loft Conversion
This elegant architectural option completely re-engineers your existing roof layout, replacing it with a dual-pitched frame featuring a steep rear face angled at seventy-two degrees and a near-flat top. This profile unlocks absolute maximum cubic volume, offering continuous wall-to-wall headroom. It is a favoured choice across Mill Hill’s high-value residential avenues because its traditional look sits beautifully on older houses.
Best Use Cases:
- An entire additional residential storey that completely scales up your square footage
- A dual-room layout incorporating a double bedroom and a separate family bathroom
- High-end accommodation suitable for generating separate rental streams
Velux Loft Conversion
For households seeking an expansion while keeping structural alterations to a minimum, this style works entirely within your current roofline limits. The installation focuses on fitting high-performance rooflights completely flush with your original tiles, leaving the exterior look unchanged. This serves as a highly efficient, cost-conscious option for Mill Hill homes that have great existing ridge height but need a massive injection of daylight.
Best Use Cases:
- A quiet single bedroom or an isolated home reading library
- A tranquil, top-floor sanctuary perfect for yoga and mindfulness
- A bright, out-of-the-way playroom to keep ground-floor living areas tidy
- Clean storage areas organised to support occasional home office use
-
The Loft Conversion Process
-
01Consultation
We complete a thorough technical inspection of your Mill Hill roof space to judge the vertical head height, detail the structural needs, and provide a comprehensive price breakdown.
-
02Design
Our creative technicians draw up made-to-measure structural layouts suited to your goals, adjusting the placements until you confirm the floor plan is perfect.
-
03Planning Permission
We manage the entire administrative path on your behalf, navigating council guidelines to confirm your proposed attic room meets standard building policies and local criteria.
-
04Outer Construction
Our site teams construct the primary floor joists and dormer frame from above the property, sealing the workspace to prevent any interference with your lower living zones.
-
05Interior
With the new roofline established, our trade crews move indoors to run plumbing routes, thread electrical cables, mount thermal barriers, and complete the final skimming.
-
06Completion
Following rigorous structural evaluations and final checks, we strip away the safety scaffolding to deliver an immaculate, ready-to-use room extension.
-
07Aftercare
Our professional service extends into the future, offering long-term assistance and structural reassurance secured by our ten-year company guarantee.
-
Do I Need Planning Permission for a Loft Conversion?
A significant number of properties can be extended using Permitted Development rights, which avoids the need for full planning consent. However, specific parts of Mill Hill – particularly within the historic Mill Hill Conservation Area around The Ridgeway – feature strict protection zones and listed buildings where these standard allowances are restricted by Article 4 directions.
Navigating the requirements of Barnet Council requires careful attention, and because formal council decisions can take roughly 13 weeks to secure, establishing your home’s eligibility early in the design phase is crucial. Find out more here.
How Much Does a Loft Conversion in Mill Hill Cost?
The overall financial commitment for a luxury attic extension in the Mill Hill area typically spans from £40k – £60k. This baseline shifts depending on the specific structural style your home demands, the current structural integrity of the roof tiles, and the premium quality of the custom fixtures you choose to install.
Because NW7 features a diverse mix of suburban semi-detached homes and historic village properties, we design custom pricing structures that reflect the unique structural needs of your property, ensuring every delivery and tradesperson operates seamlessly without inflating your bottom line. We guarantee complete peace of mind by breaking your balance down into clear, progress-verified milestones.
The Abbey Payment Plan:
Deposit: The deposit covers initial expenditures such as plans and scaffolding.
Instalments: The following stages to completion are based on payments meeting the completion of work stages. This means you can sign-off each stage of the project so you only pay for work you’re happy with.
Final Payment: We only request the final payment once you’re 100% happy with the work completed and your finished loft conversion.
Why Choose Abbey Partnership for Your Mill Hill Loft Conversion
Specialised Local Craftsmanship
Our trade teams bring decades of combined experience to Mill Hill’s varied housing market, working seamlessly across conservation zones and modern developments alike. We respect the distinct character of NW7 properties, utilising proven architectural methods to extend your rafters safely while maintaining structural balance. Our specialist focus translates into pristine brick matching, accurate roof scaling, and beautifully integrated staircases.
Premium Materials
We protect the value of your North London home by choosing only premium structural supplies and fixtures. From ultra-efficient thermal lining insulation to durable, weather-resistant lead work and double-glazed rooflights, we build for comfort and endurance. This ensures your newly opened floor plan remains perfectly temperate, quiet, and entirely draught-free across all seasons.
Dependable Guarantees
We build relationships rooted in trust, which is why we stand behind our structural engineering long after your scaffolding is disassembled. Every project we deliver includes our full 10-year structural warranty as standard. To ensure your financial security is complete, this protection is fully underwritten by the Independent Warranty Association (IWA).
Get in touch with the team at Abbey Partnership today to book your FREE, no-obligation quote and find out how to expand your living space in Mill Hill.
FAQS
How long does a loft conversion take?
Loft conversions can take up to 10-15 weeks to complete.
What do I need to do next?
Arrange for a FREE, no-obligation quote to determine the most efficient way of carrying out your Mill Hill loft conversion.
Will we need to move out while the work is undertaken?
Loft conversions are less disruptive than most other residential developments. Much of the work is undertaken by accessing the property through the roof via a scaffold.
How are payments staged?
At Abbey Partnership, we prioritise your financial peace of mind with our balanced stage payment programme. This approach ensures you only pay for work as it is completed. You can rest assured the final payment is only due when all agreed work meets your expectations.
Can neighbours prevent a loft conversion going ahead?
No, they can only insist on a full party wall award being drafted by surveyors (client to meet all costs).
Do I need a party wall agreement?
A party wall agreement (that can be downloaded or provided by our company) will be required as a minimum. Some neighbours may insist on a party wall surveyor drafting an award.
If we have a bathroom in our new loft will our existing boiler need to change?
Most heating systems can be adapted, but in some cases (especially where there are combination boilers), water pressure may fluctuate. In these instances, we can consider other solutions, such as the use of a Megaflow (pressurised system), which is a water storage cylinder that can form part of a central heating system.
Do I need planning permission for my loft conversion?
Only in certain circumstances. Since the new changes to the planning law in 2008, most loft conversions do not require planning permission. However, there are certain property categories where planning permission may be required.
Should I employ an architect?
Loft conversion specialists usually have their own architects. Having a company provide a one-stop-shop approach has many benefits. Not only does it streamline communication, but it also ensures a cohesive vision throughout your Mill Hill loft conversion project. This integrated approach means a simplified process and faster project completion, giving you a smoother, more efficient loft conversion experience.
An extra bedroom or bathroom?
Perfect for growing families
A playroom for the kids
Hide away the toys
A home-office for the self-employed
Work away in peace
Your very own home gym
Never have to leave the house
A home cinema for film enthusiasts
Relax in the comfort of your own home
A home library
Ideal for avid readers
Not sure what type of loft you need?
Speak to our expert team


