Loft Conversions in Wood Green
Wood Green balances a vibrant, multicultural city energy along its bustling High Road with quiet, tree-lined residential avenues that stretch toward the scenic borders of Alexandra Park. The residential streets across this N22 neighbourhood are defined by an eclectic mix of housing stock, featuring rows of charming late-Victorian and Edwardian terraces – such as those found within the historic Noel Park estate – alongside spacious 1930s semi-detached family homes.
Living in Wood Green gives you immediate access to fantastic local green spaces like Wood Green Common and Ducketts Common, as well as a thriving cultural scene and seamless transport links into central London. But as families grow or lifestyles adapt, these properties can begin to feel restrictive, while finding a larger home locally can become a difficult and highly expensive task. With property values rising steadily across North London and the punitive financial strain of stamp duty making relocation impractical, moving house rarely makes financial sense.
Many homeowners prefer to stay put because they are fiercely loyal to this expressive community, and opting for a premium loft conversion in Wood Green, London allows you to gain the substantial square footage your household requires without leaving your ideal location, scaling upwards into your roof space to create an exquisite new floor.
At Abbey Partnership, we focus on identifying the immense hidden capacity right above your current ceiling joists, designing high-end living environments that blend perfectly into your family’s daily patterns. Whether you wish to incorporate a light-filled master bedroom overlooking the surrounding leafy boroughs or establish a quiet, secluded office zone entirely separate from the lower levels, our specialist building teams bring comprehensive structural knowledge to your home.
Our building standards have attracted praise from leading national design authorities, including The Sunday Times and Real Homes, highlighting our commitment to exceptional engineering and predictable project coordination. From the very first spatial evaluation to the final layer of paint, we handle every stage of your loft conversion Wood Green project, backing our workmanship with a dependable 10-year warranty.

Wood Green balances a vibrant, multicultural city energy along its bustling High Road with quiet, tree-lined residential avenues that stretch toward the scenic borders of Alexandra Park. The residential streets across this N22 neighbourhood are defined by an eclectic mix of housing stock, featuring rows of charming late-Victorian and Edwardian terraces – such as those found within the historic Noel Park estate – alongside spacious 1930s semi-detached family homes.
Living in Wood Green gives you immediate access to fantastic local green spaces like Wood Green Common and Ducketts Common, as well as a thriving cultural scene and seamless transport links into central London. But as families grow or lifestyles adapt, these properties can begin to feel restrictive, while finding a larger home locally can become a difficult and highly expensive task. With property values rising steadily across North London and the punitive financial strain of stamp duty making relocation impractical, moving house rarely makes financial sense.
Many homeowners prefer to stay put because they are fiercely loyal to this expressive community, and opting for a premium loft conversion in Wood Green, London allows you to gain the substantial square footage your household requires without leaving your ideal location, scaling upwards into your roof space to create an exquisite new floor.
At Abbey Partnership, we focus on identifying the immense hidden capacity right above your current ceiling joists, designing high-end living environments that blend perfectly into your family’s daily patterns. Whether you wish to incorporate a light-filled master bedroom overlooking the surrounding leafy boroughs or establish a quiet, secluded office zone entirely separate from the lower levels, our specialist building teams bring comprehensive structural knowledge to your home.
Our building standards have attracted praise from leading national design authorities, including The Sunday Times and Real Homes, highlighting our commitment to exceptional engineering and predictable project coordination. From the very first spatial evaluation to the final layer of paint, we handle every stage of your loft conversion Wood Green project, backing our workmanship with a dependable 10-year warranty.
Ready to make your dream home a reality?
Get started todayBenefits of a Loft Conversion in Wood Green
Investing in a roof extension delivers an intelligent mix of immediate lifestyle improvements and clever financial returns.
- Bypass the Moving Circus: You can completely avoid the unnecessary stresses of modern property chains, legal fees, and expensive stamp duty assessments by focusing purely on expanding the roof space you already possess.
- An Elegant Top-Floor Hideaway: Shifting a portion of your living quarters into the rafters creates a highly insulated, peaceful environment that is structurally isolated from the active family zones downstairs.
- Maximise Household Capital: Because the demand for expanded living options in N22 remains high, building a modern double bedroom and en-suite shower is one of the most effective ways to boost your property’s value.
- Floods of Natural Light: Fitting high-end architectural glazing units allows pure daylight to permeate your home from above, keeping the upper storeys bright, welcoming, and energy-efficient.
Loft Conversions Near Wood Green
Abbey Partnership also provides loft conversion services across North London and the surrounding areas. If you’re located near Wood Green, you may also find these pages useful:
See Wood Green Loft Conversions Come to Life
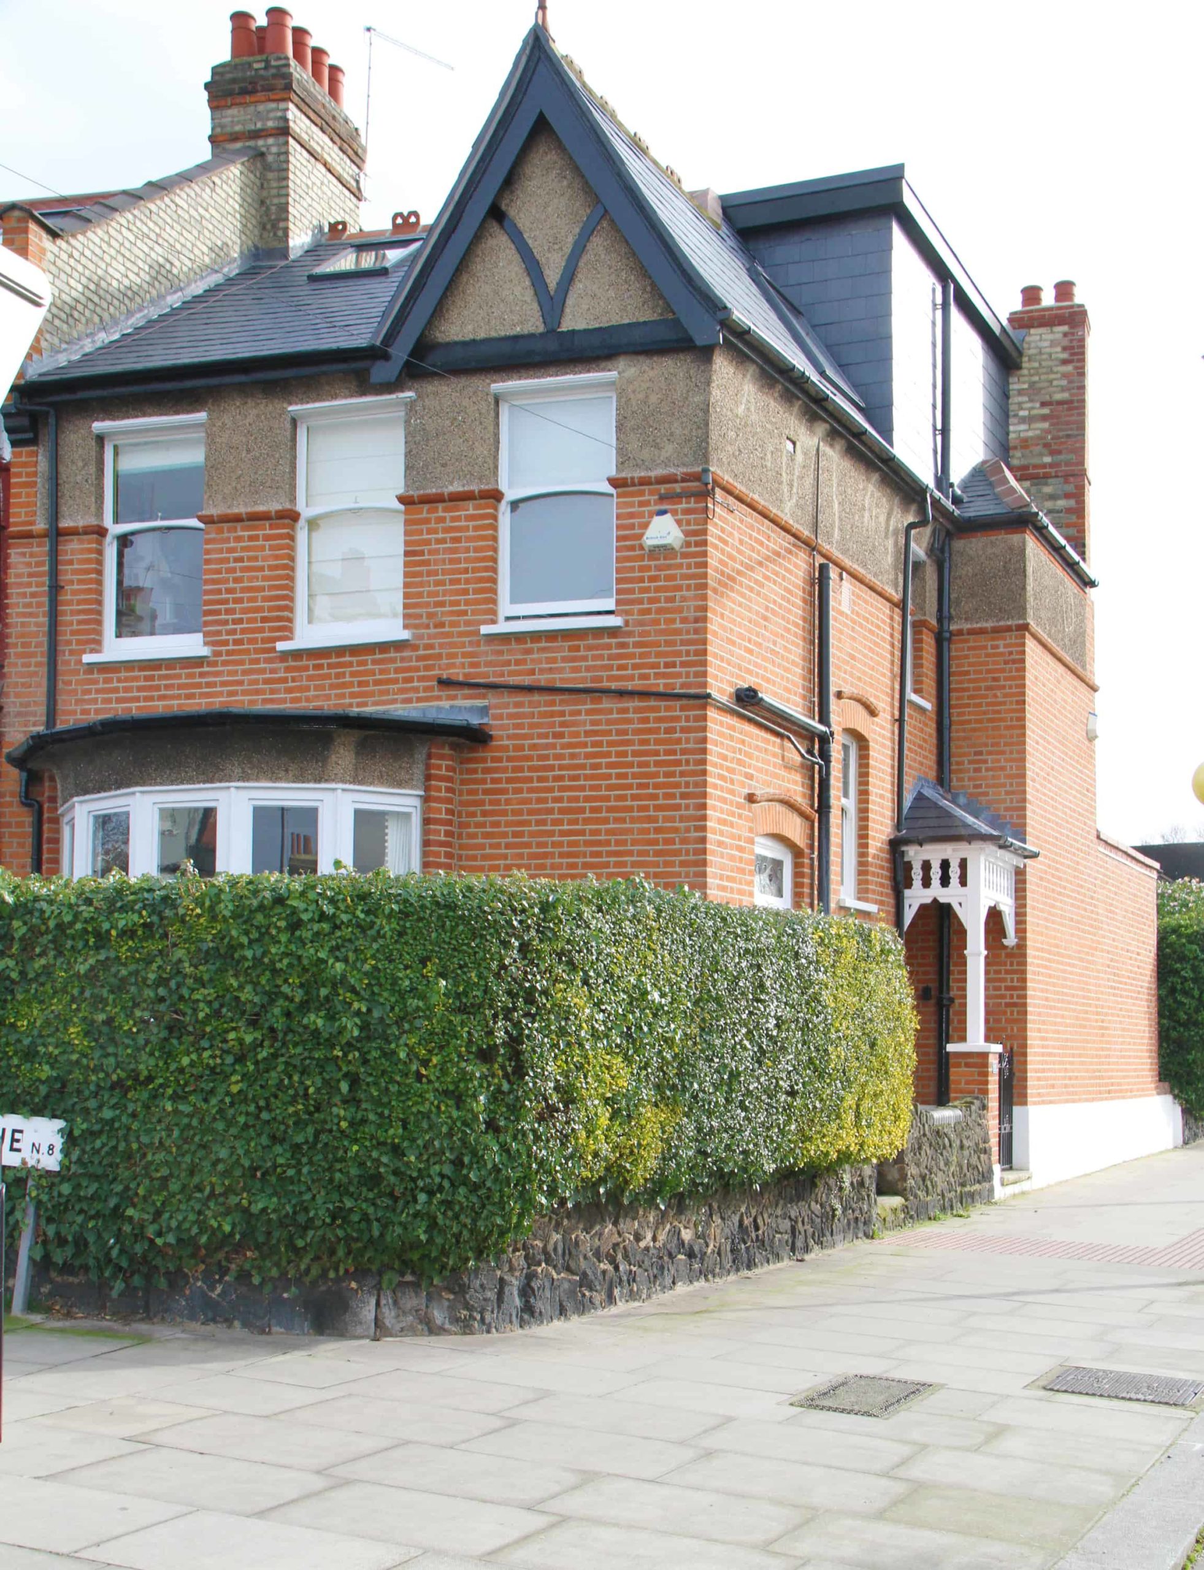
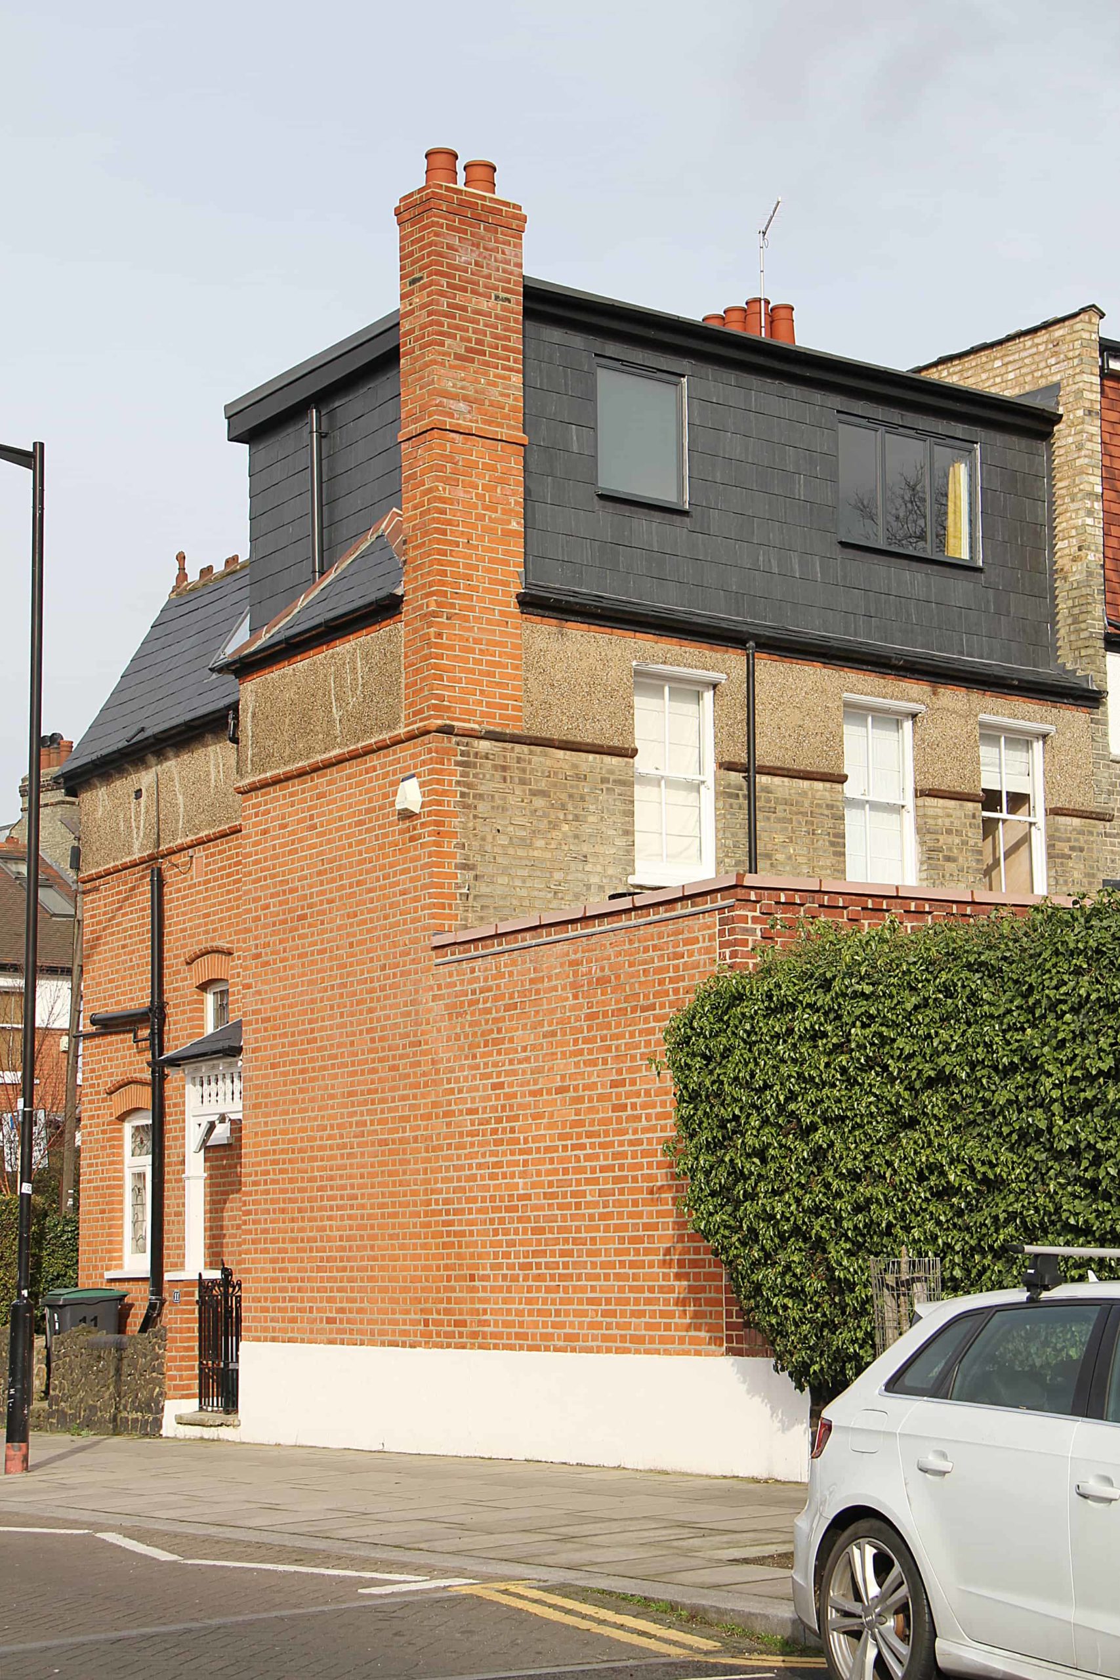
Hip-to-Gable Loft Conversion | Walk-in Wardrobe & Bedroom | North London
After so many years working closely with our clients, we genuinely pride ourselves on the relationships we develop and it starts at the outset with our early discussions around the internal and external designs of the spaces. No two loft conversions are the same and the creative journey with our clients is fun and rewarding. The dormer shape was neither a hip to gable nor a simple rear dormer and could be better described as a wrap-around dormer. Coming from a fashion background, our client had very clear design objectives and the results speak for themselves.

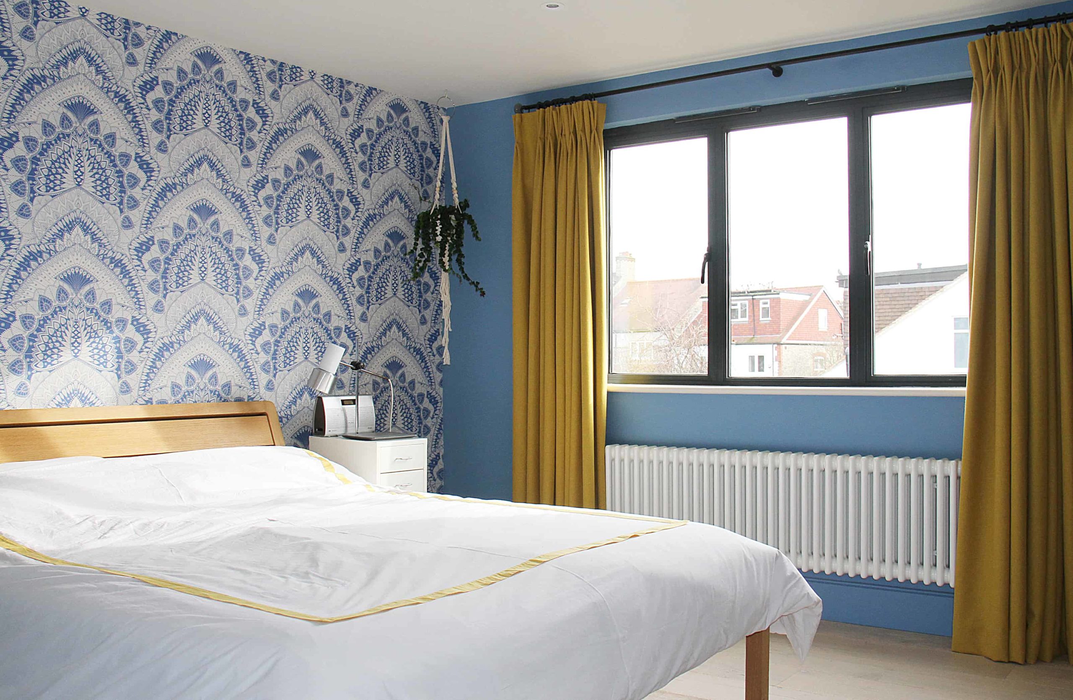
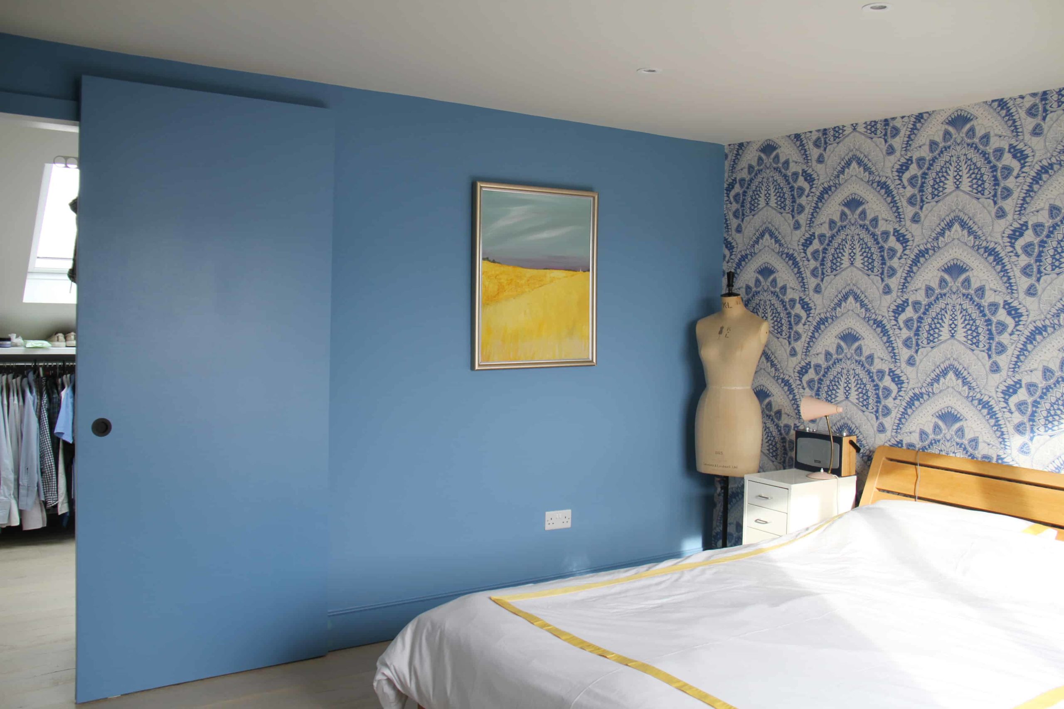


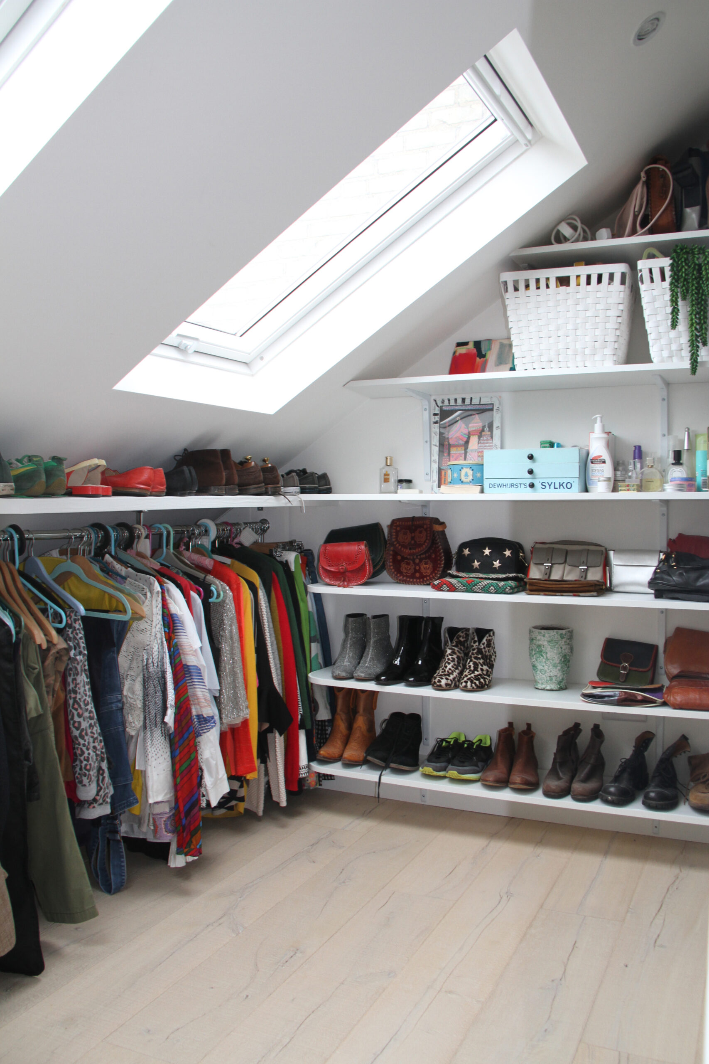


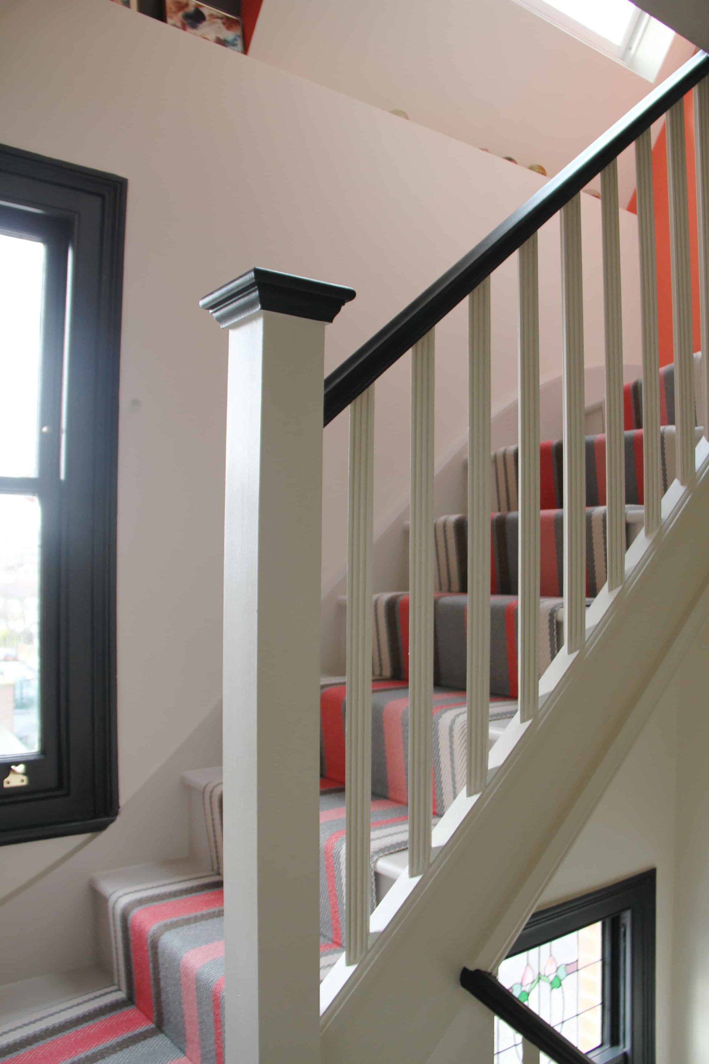
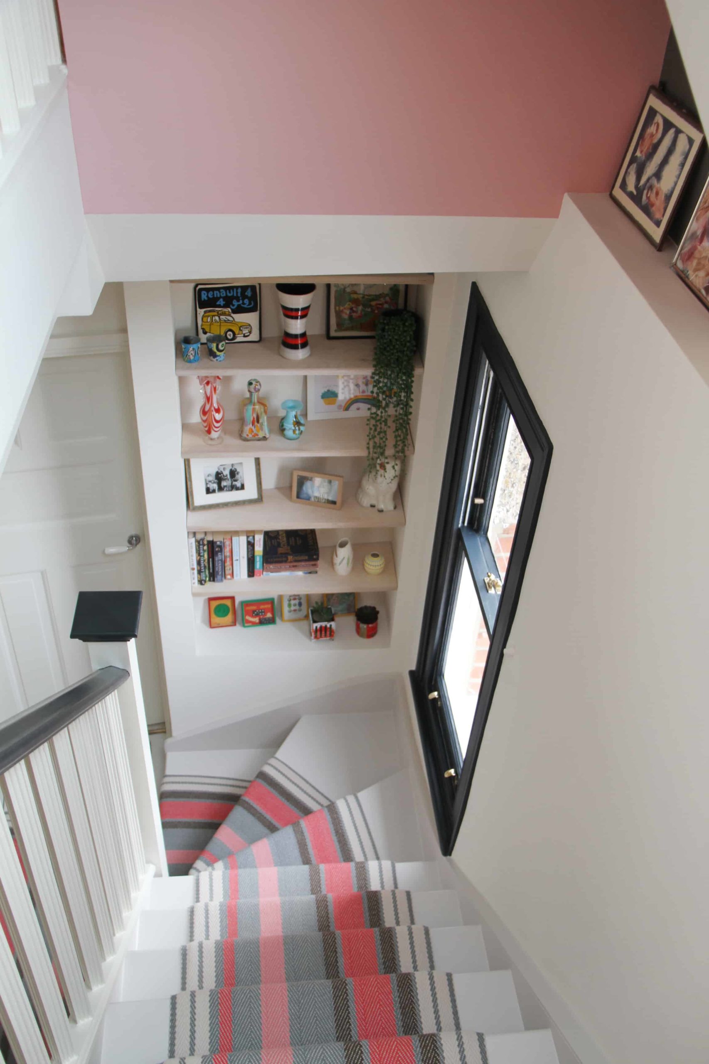
Explore our portfolio to witness the transformative impact of our loft conversions in Wood Green. Contact Abbey Partnership today to schedule a consultation and embark on your journey to a more spacious and beautiful home in Wood Green.
Need inspiration for your Wood Green home?
See our Case StudiesLoft Conversion Types
Our design consultants collaborate with you to evaluate your home’s top floor, identifying the exact configuration that works best with its specific structural identity.
Dormer Loft Conversion
This installation adjusts the rear slope of your roof, building straight out horizontally to form a flat-roofed extension with vertical walls. By removing the constraint of sloping ceilings, it delivers instant standing room across the entire newly created floor space. This is an exceptionally practical option for the terraced streets of Wood Green, giving homeowners the ability to add double bedrooms and separate shower rooms without altering the front street view.
Best Use Cases:
- A luxury master bedroom suite featuring an attached walk-in shower facility
- Two private children’s bedrooms to accommodate an expanding household
- A quiet home study equipped with space-saving custom joinery lines
L-Shape Loft Conversion
By joining two separate dormer sections together at a sharp right angle, this build expands over both the main roof and the rear kitchen outrigger. The finished layout provides a vast footprint that mirrors the multi-room layout of the storeys below. It is perfectly suited for larger historic homes across Wood Green, creating completely independent zones on a self-contained top level.
Best Use Cases:
- An independent floor for teenagers complete with integrated homework zones
- Premium guest accommodation fitted with a private morning kitchenette
- A dedicated creative workspace lit by expansive glass window installations
Hip to Gable Loft Conversion
Properties built with an outer side roof that slants inward can be modified by extending that brick side wall straight up into a vertical gable end. This key structural change completely redefines the building’s side profile, opening up full internal volume and ensuring your new staircase can sit perfectly above the existing flights. This style is highly popular on end-of-terrace or semi-detached homes in Wood Green.
Best Use Cases:
- A spacious double-bedroom addition with independent floor clearance
- An expansive master bedroom suite designed for long-term family living
- A quiet, professional home office space optimised for remote working
Mansard Loft Conversion
This highly refined architectural extension replaces your existing roofline with an elegant dual-pitched frame, featuring a steep rear face angled at seventy-two degrees and a near-flat top. This classic profile optimises your internal volume, providing flat ceilings from wall to wall. It is frequently requested along Wood Green’s high-value streets because its traditional shape integrates perfectly with older properties.
Best Use Cases:
- A complete additional storey adding maximum available square footage
- A multi-room layout incorporating a double bedroom and separate family bathroom
- High-end accommodation suitable for generating independent rental income
Velux Loft Conversion
For households looking to add space while keeping external alterations to a minimum, this style works entirely within your current roof boundaries. The process focuses on installing premium rooflights completely flush with your original tiles, leaving the exterior look untouched. This provides a highly efficient, cost-conscious option for Wood Green properties that have great existing head height but need a massive injection of daylight.
Best Use Cases:
- A peaceful single bedroom or personal reading library
- A tranquil, top-floor yoga and meditation space
- A bright, out-of-the-way playroom for younger children
- Organised storage options configured for part-time desk use
-
The Loft Conversion Process
-
01Consultation
We carry out an initial property evaluation in Wood Green to double-check rafters, calculate the floor span, and prepare a detailed, clear financial quote.
-
02Design
Our in-house studio maps out specialised schematics tailored to your lifestyle goals, updating the drawings until you approve the final floor layout.
-
03Planning Permission
We look after the regulatory paperwork from start to finish, working with local building authorities to ensure the project complies with all mandatory local housing controls.
-
04Outer Construction
We build the main framing structure using high-grade safety scaffolding, managing all material deliveries externally so your lower family areas remain clean and undisturbed.
-
05Interior
Once the new structural shell is completely waterproof, our engineers install the internal fixtures, including plumbing runs, electrical points, insulating layers, and final skimming.
-
06Completion
We coordinate the independent building control inspections to secure your official certification before cleaning the property and handing over your beautiful new space.
-
07Aftercare
We maintain a close commitment to our clients long after handover, offering continuous structural backing under our ironclad 10-year corporate warranty.
-
Do I Need Planning Permission for a Loft Conversion?
A broad range of local houses can step up into the roof frame via Permitted Development rights, meaning a traditional planning submission is not mandatory. However, central Wood Green features strict conservation zones – such as the historic Noel Park Conservation Area – and numerous protected historic buildings where these standard allowances do not apply.
Navigating the requirements of Haringey Council requires careful attention, and because formal council decisions can take roughly 13 weeks to secure, establishing your home’s eligibility early in the design phase is crucial. Find out more here.
How Much Does a Loft Conversion in Wood Green Cost?
Realising a high-end loft conversion in Wood Green generally involves a project budget of between £40k – £60k. The total cost reflects the physical scale of the structural modifications, the amount of steelwork needed to support the floor, and the luxury grade of the insulation and plumbing systems you select.
Building in a highly connected, busy urban borough like N22 means factoring in strict local council highway permissions and narrow access routes, which our experienced team handles in advance to eliminate any hidden fees. We ensure absolute budget safety by tying your financial commitment directly to verified physical build stages.
The Abbey Payment Plan:
Deposit: The deposit covers initial expenditures such as plans and scaffolding.
Instalments: The following stages to completion are based on payments meeting the completion of work stages. This means you can sign-off each stage of the project so you only pay for work you’re happy with.
Final Payment: We only request the final payment once you’re 100% happy with the work completed and your finished loft conversion.
Why Choose Abbey Partnership for Your Wood Green Loft Conversion
Specialised Local Craftsmanship
Our building professionals are local construction experts who have successfully navigated the architectural demands of inner-London terrace configurations for over twenty years. We excel at unlocking tight, restricted roof voids within N22, executing complex steel installations safely while showing complete consideration for your neighbours. Our exceptional site management ensures a smooth, non-intrusive transition from raw attic space to a luxury liveable level.
Premium Materials
We specify high-performance, structurally sound building products to ensure your roof extension meets rigorous ecological and efficiency standards. We combine dense structural insulation systems with sustainable high-grade timbers and premium structural fasteners to eliminate common thermal bridges. The result is a beautifully airtight, exceptionally quiet, and completely draught-free room that adds lasting equity to your home.
Dependable Guarantees
We offer comprehensive consumer security to ensure your home renovation is entirely stress-free. Our work is accompanied by an ironclad 10-year company structural guarantee, ensuring complete building integrity. This pledge is reinforced by external financial backing, giving you an independently underwritten policy via the Independent Warranty Association (IWA).
Get in touch with the team at Abbey Partnership today to book your FREE, no-obligation quote and find out how to expand your living space in Wood Green.
FAQS
How long does a loft conversion take?
Loft conversions can take up to 10-15 weeks to complete.
What do I need to do next?
Arrange for a FREE, no-obligation quote to determine the most efficient way of carrying out your Wood Green loft conversion.
Will we need to move out while the work is undertaken?
Loft conversions are less disruptive than most other residential developments. Much of the work is undertaken by accessing the property through the roof via a scaffold.
How are payments staged?
At Abbey Partnership, we prioritise your financial peace of mind with our balanced stage payment programme. This approach ensures you only pay for work as it is completed. You can rest assured the final payment is only due when all agreed work meets your expectations.
Can neighbours prevent a loft conversion going ahead?
No, they can only insist on a full party wall award being drafted by surveyors (client to meet all costs).
Do I need a party wall agreement?
A party wall agreement (that can be downloaded or provided by our company) will be required as a minimum. Some neighbours may insist on a party wall surveyor drafting an award.
If we have a bathroom in our new loft will our existing boiler need to change?
Most heating systems can be adapted, but in some cases (especially where there are combination boilers), water pressure may fluctuate. In these instances, we can consider other solutions, such as the use of a Megaflow (pressurised system), which is a water storage cylinder that can form part of a central heating system.
Do I need planning permission for my loft conversion?
Only in certain circumstances. Since the new changes to the planning law in 2008, most loft conversions do not require planning permission. However, there are certain property categories where planning permission may be required.
Should I employ an architect?
Loft conversion specialists usually have their own architects. Having a company provide a one-stop-shop approach has many benefits. Not only does it streamline communication, but it also ensures a cohesive vision throughout your Wood Green loft conversion project. This integrated approach means a simplified process and faster project completion, giving you a smoother, more efficient loft conversion experience.
An extra bedroom or bathroom?
Perfect for growing families
A playroom for the kids
Hide away the toys
A home-office for the self-employed
Work away in peace
Your very own home gym
Never have to leave the house
A home cinema for film enthusiasts
Relax in the comfort of your own home
A home library
Ideal for avid readers
Not sure what type of loft you need?
Speak to our expert team


