Side Dormer Loft Conversions: A Complete Guide
One of the most effective ways to maximise your home’s potential is by looking upwards. Loft conversions remain one of the most popular ways to add valuable living space, character, and functionality to a property without all the upheaval and expense of moving. And among the various types of loft conversions available, the dormer stands out for its ability to significantly increase both usable headroom and floor area.
While front and rear dormers are common sights, the side dormer loft conversion offers a unique solution, one that’s particularly well suited to certain property types and specific spatial needs. Often utilised on semi-detached and end-of-terrace houses with hipped roofs (where the roof slopes down on three sides), a side dormer could be the key to unlocking a practical and light-filled loft space.
In this guide, we’ll delve into the specifics of side dormer loft conversions. We’ll explore what they are, the distinct advantages they offer, cost considerations, and the always crucial aspects of planning permission and Permitted Development rights.
What is a Side Dormer Loft Conversion?
A side dormer loft conversion involves constructing a vertical, box-shaped structure that protrudes from the side-facing slope of your roof. Unlike rear dormers, which extend from the back roof slope, or front dormers which face the street, side dormers are built onto the gable end or the hipped side of a roof.
Side dormers are most frequently seen on:
- Semi-detached houses: Where there is a side roof slope available.
- End-of-terrace houses: Similar to semi-detached properties, offering a side aspect for the dormer.
- Detached houses with hipped roofs: Where side slopes exist on either side of the property.
They are less common on mid-terrace houses, as these properties typically lack a side roof slope unless they are on a corner plot. A side dormer loft conversion can combine well with other conversion types, such as a rear dormer, to further maximise space creation.
Advantages of a Side Dormer Loft Conversion
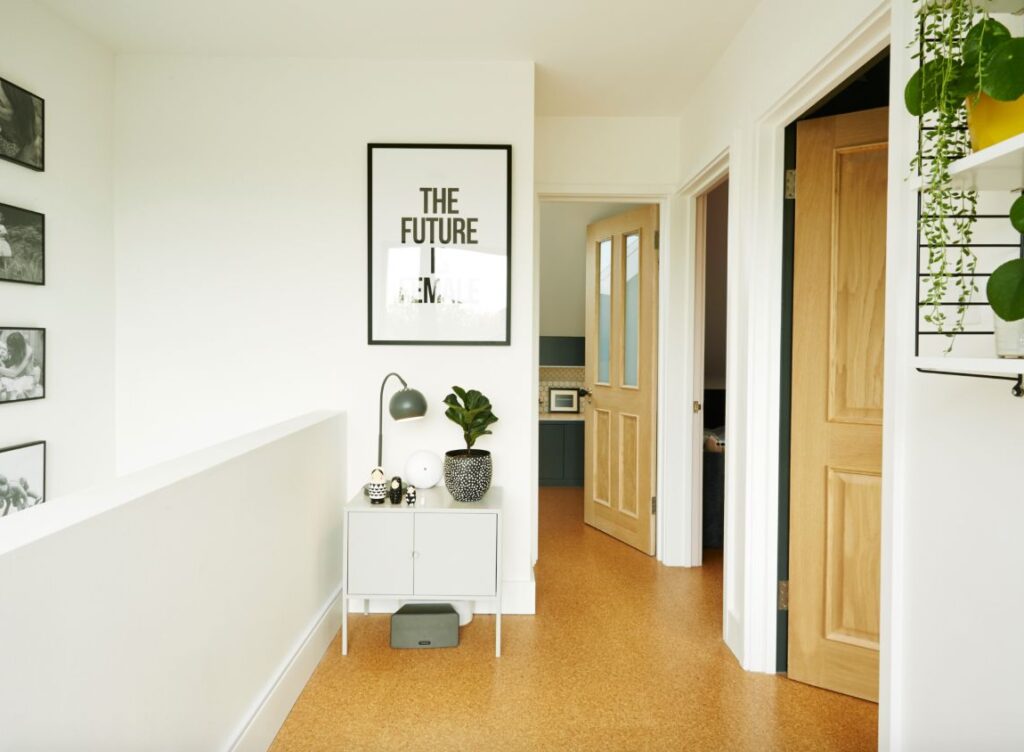
Choosing a side dormer conversion comes with several distinct benefits, making it an attractive option for homeowners seeking specific improvements:
Maximises Space in Narrow Roofs
For properties with hipped roofs, the sloping sides significantly reduce usable headroom towards the edges. A side dormer directly counters this by creating a vertical wall and flat ceiling section, instantly transforming previously unusable space into comfortable standing areas. This is particularly crucial for accommodating the staircase, ensuring safe and easy access to the new loft level without requiring occupants to stoop.
Adds Natural Light
A side dormer window introduces vertical glazing, allowing natural light to flood into the loft from a different angle. This not only brightens the space, making it feel larger and more welcoming, but can also provide valuable illumination for the staircase area, enhancing safety.
Improves Property Value
Like most well-executed loft conversions, adding a side dormer loft conversion can significantly increase your property’s market value. By adding functional living space – be it a bedroom, office, or bathroom – you’ll enhance the desirability and square footage of your home, providing a strong return on investment should you decide to sell in the future.
Cost-Effective Alternative
Compared to larger-scale conversions like double dormers or mansard conversions, a single side dormer can be a more budget-friendly option. While still requiring professional design and construction, its generally smaller size means potentially lower material and labour costs. It offers a practical way to gain essential headroom or light without necessarily undertaking the most extensive (and expensive) type of conversion.
Enhances Architectural Balance
On hipped-roof properties, a sympathetically designed side dormer can actually enhance the building’s overall aesthetic. It can break up a large expanse of roof and, with the careful selection of materials that match the existing house, can look like an original feature, adding character rather than detracting from it. It often provides a more subtle visual impact compared to very large rear dormers.
Costs of a Side Dormer Loft Conversion
Pinpointing an exact cost for a side dormer loft conversion is challenging without assessing the specific property. Prices can significantly vary depending on several factors, including:
- Size and Complexity: A larger or more complex side dormer design will naturally cost more.
- Property Type and Roof Structure: The existing roof construction and the condition of the property can influence the amount of structural work required.
- Internal Fit-out: The intended use of the space (e.g., bedroom, bathroom, office) and the quality of fixtures, fittings, insulation, and finishes will heavily impact the final price. Bathrooms, for instance, require plumbing work which adds to the cost.
- Window Specifications: The type, size, and number of windows included.
- Location: Building costs can vary regionally across the UK.
- Professional Fees: Including architectural design, structural engineering calculations, and planning application fees (if required).
As a very general estimate, a side dormer loft conversion might start from around £40k – £50k, but could easily exceed this if your project includes a few of the above factors. It’s often slightly less expensive than a full-width rear dormer due to its typically smaller scale, but more costly than a simple rooflight conversion.
Here at Abbey Partnership, we provide detailed, bespoke quotations after a thorough site survey and discussion of your requirements, ensuring transparency and accuracy from the outset. But for a quick cost estimate to start your conversion plans, try using our free Loft Cost Calculator. You only need to provide a few details about your property and type of loft conversion you’re interested in, and you’ll receive an instant estimate for the likely cost of your project.
Side Dormer Permitted Development and Planning Permission
Staying on the right side of building regulations is an important factor in any loft conversion project. One of the most important considerations to understand is whether your side dormer falls under Permitted Development (PD) rights or requires full planning permission.
Permitted Development Rights
Many side dormer loft conversions can be completed under Permitted Development rights, meaning you don’t need to apply for full planning permission. However, strict criteria must be met:
- Volume Allowance: The total volume added by the dormer(s) and any other roof extensions must not exceed 40 cubic metres for terraced houses or 50 cubic metres for semi-detached and detached houses. This includes any previous roof extensions.
- Positioning: The dormer must not extend beyond the existing roof plane on the principal elevation (usually the front of the house). Side dormers, by definition, are on the side elevation.
- Height: The dormer must not be higher than the highest part of the existing roof.
- Materials: Materials used for the exterior of the dormer should be similar in appearance to the existing house.
- Side-Facing Windows: Windows on a side elevation must be obscure-glazed and, if opening, be 1.7 metres or more above the floor level of the room in which they are installed. This is a key consideration specifically for side dormer permitted development.
- Verandas and Balconies: These are not permitted under PD rights.
- Designated Areas: PD rights are more restricted in conservation areas, Areas of Outstanding Natural Beauty (AONBs), national parks, the Broads, and World Heritage Sites. In many conservation areas, PD rights for dormers (especially side dormers) are removed entirely.
- Listed Buildings: PD rights do not apply; Listed Building Consent is always required.
Building Regulations
It’s important to note that, regardless of whether your side dormer requires planning permission or falls under Permitted Development, it will require building regulations approval. These regulations are concerned with the technical aspects of construction, ensuring the work is safe, structurally sound, energy-efficient, and habitable.
Key areas covered by building regulations for a loft conversion include:
- Structural Integrity: Ensuring the existing roof and new floor structure can safely handle the loads, including calculations for new beams and joists supporting the dormer.
- Fire Safety: Requirements typically include fire doors, mains-powered interlinked smoke alarms on each level, and ensuring safe means of escape.
- Stair Design: The new staircase must meet specific requirements regarding pitch, width, headroom (often a key reason for a side dormer), and handrails.
- Thermal Insulation: The dormer walls, roof, and any other altered elements must meet minimum energy efficiency standards to prevent heat loss.
- Ventilation: Adequate ventilation is essential for both the room and the roof void to prevent condensation.
- Sound Insulation: Measures may be necessary to ensure adequate soundproofing between the new loft level and the rooms below.
Navigating side dormer Permitted Development rules, building regulations, and planning applications can seem complex. Thankfully, Abbey Partnership has extensive experience in managing this process, providing advice and handling applications on your behalf to ensure full compliance at every stage of your project.
Why Choose Abbey Partnership for Your Side Dormer Loft Conversion?
Embarking on a side dormer loft conversion is a significant undertaking. Choosing the right partner is crucial for a smooth, successful project that meets your expectations and budget. Abbey Partnership brings years of specialised experience in designing and constructing bespoke loft conversions across the region.
- Expertise: We understand the unique structural and design considerations involved in side dormers, particularly concerning hipped roofs and staircase integration.
- Regulatory Knowledge: We are highly experienced in navigating the complexities of side dormer Permitted Development rules and the full planning permission process, ensuring your project complies with all local authority requirements.
- Quality Craftsmanship: Our dedicated team is committed to high-quality construction standards, using appropriate materials and techniques for a durable and beautiful finish.
- Bespoke Design: We work closely with you to create a tailored design that not only meets your functional needs but also complements the architectural style of your home.
- Transparent Process: From initial consultation and detailed quotation to project management and final handover, we maintain clear communication and transparency.
- Local Experience: As a trusted local company, we have a strong understanding of regional building styles and planning nuances.
Maximise Your Home’s Potential with a Side Dormer Loft Conversion
A side dormer loft conversion offers a clever and effective way to unlock valuable space within your home, especially for properties with hipped roofs or where crucial headroom is necessary for stair access. By providing additional volume, natural light, and enhancing architectural balance, it can transform an underused attic into a desirable living area, significantly boosting your property’s functionality and value.
If you’re considering how a side dormer could enhance your property, contact Abbey Partnership today. Our experienced team can provide tailored advice, assess your home’s suitability, and guide you through every step of the process, from initial design concepts to the successful completion of your loft conversion. Let us help you make the most of your home’s hidden potential.